






burgher's house Burgher house
Townhouse in Kežmarok in Prešov region is a terraced cross-country building from the Renaissance period. The building comes from 1600 and is registered by the Monument Office of the Slovak Republic under the number ÚZPF 2722.
The building represents the type of pass-by burgher house, which was used in the city buildings due to its functionality. This model allowed efficient use of narrow medieval plots. The passage to the yard allowed the extension of the living area at the superstructure of another floor. If the front room was canceled, a hall was created that served as an operating space for craft. This changed the function of the ground floor from residential to production or commercial.
Architecturally the object is rejoicing in the late Renaissance. In the Middle Ages, the city houses were mostly wooden, brick buildings appeared one way to the solvent owners. The typology of these houses was influenced by the material, the heating method, the financial situation of the owner and the defence requirements.
In the 17th and 18th centuries the interest of nobility in staying in connection with county or military administration increased in cities. This led to the rebuilding of houses on the representative premises. In the 19th century, the population grew and rental homes with higher population density were created. These followed the tectonics of city palaces, and they often had metal gates in their passages.
At present, housing function has been preserved in burgher houses, although standards have changed. In the parters of many objects remains a commercial function, while the sales method with advertising orientation has been modernised.
This house is an example of the Renaissance city architecture and layout of the crossing house.
Tehdy a dnes
Drag the slider and compare how the monument might have looked when it was built with the view today.
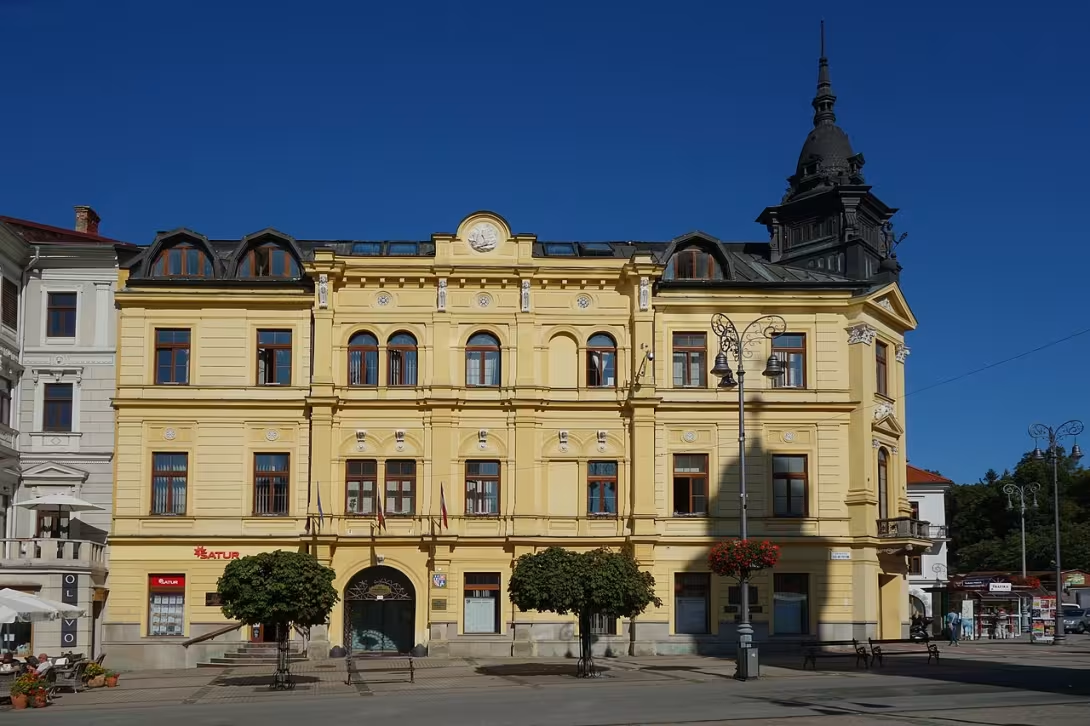

The historical view on the left is a visualisation generated by artificial intelligence and serves as inspiration.
Historical Milestones
- 1600
- The Renaissance crossing structure of the townhouse.
- 1700
- Period of the 17th century: possible to rebuild to the representative seat of the nobility.
- 1800
- 19th century: adjustment for population growth and rental.
Interesting facts
- It is a terraced construction from the late Renaissance, which dates back to 1600. - The type of crossing house was used due to its functionality, as it allowed the efficient use of narrow medieval plots. - The passage to the yard allowed the extension of the living area at the superstructure of another floor. - In case of cancellation of the front room, a hall was created, which served as an operating space for craft. - The building is registered by the Monument Office of the Slovak Republic under the number ÚZPF 2722.
Guide
Show guide text
The text was prepared by artificial intelligence and has not been editorially reviewed. It may contain inaccuracies.
We welcome you to the historic centre of Kežmarok, in the heart of Prešov region, where history meets with the present at every step. Right now, you are standing in front of a building that is a silent but talking witness to many people. In front of you we are the townhouse, which represents the typical urban architecture of its period. When you look at it, you may at first glance be impressed by its overall composition and the way it fills the space within the terraced buildings. Feel the atmosphere of this place and try to imagine what this house looked like hundreds of years ago when merchants, craftsmen, and residents of this beautiful city passed by.
Let's take a look at when and why this house was created. Our journey returns us exactly to the year thousand six hundred, the period of the late Renaissance. It was at this time that this passover was built. During this period Kežmarok was an important centre of trade and crafts, as reflected in the way houses were built. The architects whose names remained unknown at the time had to be very pragmatic. The creation of this house was not random, but it was a direct answer to the conditions that were then built in city cores.
Nyni pay attention to the architecture itself and to what you see right in front of you. Note that it is a so-called passover structure. If you look at the bottom of the house, you will see an element that defines its function and character. The crossing house is specific by allowing direct access to the inner courtyard. You can think about why this solution was chosen. The answer lies in the geometry of medieval cities. The plots, or plots, on which the houses were built, were often very narrow and deep. Owners thus had to invent ways to make effective use of every available centimeter of the area. The passage was a brilliant solution that allowed transport of roadways, goods or animals directly to the back of the plot without having to move through the living rooms.
In addition to the operation of the pass, note the vertical structure of the building. The passage to the court was not only practical for transport, but also strategically important for the development of the house. It was thanks to this solution that in later times it was possible to extend the living area through the superstructure of the next floor. In this way the house could grow upwards while its base remained within a narrow plot. This is a fascinating example of how architectural needs adapted to spatial limitations.
As we move on in time, we reach the seventeenth century. Although we do not know exactly who lived in the house, historical evidence suggests that during this period the building could have gone through the building-up. It is likely that the house stopped serving only as a mere burgher's seat and became the representative seat of the nobility. Imagine how the interior of the house changed to match the higher social status of its new owners. The interiors were probably changed, more luxurious elements were added and the house gained new weight within the social hierarchy of Kežmarok.
However, time does not stand still, and another wave of change came in the 19th century. During this period Kežmarok developed and its population grew. With him came new needs. The house has undergone other adjustments that were related to the growing demand for housing. At this time probably started to establish rental apartments, which changed the interior layout of the house. The representative seat thus became a space that served several families, reflecting social changes in the city in the 19th century.
We're going to interest you now with one interesting thing that makes this house special. Although we take crossings for granted today, it was top efficiency. Imagine the noise and noise that had to reign in this passage as vehicles loaded with goods passed through him, which then traveled to a warehouse in the courtyard. This house is basically a embodied story about how people in the past dealt with a lack of space. It is an architectural riddle by which owners in the year thousand six hundred tried to solve the problem of narrow land while ensuring maximum comfort for business and housing.
Now that you look at the whole facade again and you see the rhythm of the building within the street, you will see that this townhouse is not just a pile of stone and mortar. It's a layered story where every century has added its chapter. From Renaissance functionality to noble representation to pragmatism of the 19th century. Every detail you see now is the result of the need for people to live, trade and highlight their position in society.
We hope this short trip to the past has helped you to better understand the meaning of this building. This house is just one of the many jewels that Kežmarok is waving out in its streets. Now we invite you to continue your senses and continue to sell through the city. Discover other sights, observe the details of the houses, and let yourself be guided by the atmosphere of this historic city. Thank you for your attention and we wish you a pleasant crush and an inspirational day in further exploring the beauty of the Prešov region.
Tips for visitors
Visit the house during spring or autumn when the weather is more pleasant in the streets of Kežmarok. Since it is a residential building, not a museum, we recommend observing the facade and historical elements of the street.
Photography is suitable for morning or late puffs. Softer light at an angle will better highlight the reliefs and details of the house. The images from the street opposite will capture the building in the context of the historical centre.
Families with children can connect the visit to the game. Try pairing with them details on the facade with other historical buildings in the area.
Frequently asked questions
Can the monument be visited?
This is a residential or farm building, not a museum with opening hours. Please view it from public space and respect the owners' privacy. We have no information about access to the interior.
Where is the monument?
Location: Starý trh 521/41, Kežmarok, Prešovský kraj. The map on this page shows the exact spot.
Why is the monument protected?
It is listed in the Central List of the Monuments Fund of the Slovak Republic as a national cultural monument (ÚZPF no. 413-2722).
For children
Now close your eyes for a while and imagine pressing the secret time button. Boom! You fly deep into the past, exactly 426 years back. The earth will twist under your feet and suddenly find itself in Kežmarok. Around you you hear the horse claps of stone tiles, merchants who sell their goods aloud, and you smell the smell of fresh bread from the furnace. It's 1600, and you're standing in front of a house that looks like it has its own secret.
Nearby
🏰 Historic sites (103)
- Galéria u anjela 0.1 km +421 52 452 21 53 web
- sv. Florián 0.1 km
- 1. československá samostatná tanková brigáda 0.2 km
- Imrich Tököly 0.2 km
- Múzeum bytovej kultúry 0.2 km
- Pavol Kray 0.2 km
- Pavol Országh Hviezdoslav 0.2 km
- Antal Genersich 0.2 km
- Kežmarský zámek 0.2 km Hradné námestie 64/42 web
- Martin Rázus 0.3 km
- Ján Benedikti 0.3 km
- Radnica 0.5 km Hlavné námestie 1/1
- Veľká synagóga a obetiam holokaustu 0.6 km
- Prof. Alfréd Grosz 0.6 km
- Jur Hronec 0.6 km
- Matilda Alexandrová 0.6 km
- Karpatským Nemcom 0.7 km
- Pavol Hunfalvy 0.7 km
- Pál Hunfalvy a János Hunfalvy 0.7 km
- Samuel Bredetzky 0.7 km
🍽️ Restaurants and dining (301)
- U Jakuba 0.0 km +421524526315 web
- Hostinec Pod Hradom 0.1 km Nová 414/14
- Na Hradbách 0.1 km +421910484477 web
- Hostinec Pod Hradom 0.1 km
- Admiral 0.1 km
- S Pub 0.1 km
- Kežmarská reštaurácia 0.2 km +421 52 452 2933 web
- Happy Burger 0.2 km
- Berg Wine & Cafe 0.2 km
- Cukráreň Fontána 0.2 km
- Kebabia 0.2 km
- Craft Kebab 0.3 km
- Fontána reštaurácia 0.4 km
- Timeout 0.4 km +421 904 329 296 web
- Pizza v uličke 0.4 km Baštová 1291/14
- Bistro Apetit 0.4 km
- Bistro Dobrý Deň 0.4 km
- Zlatý Drak 0.5 km
- Monkey Burger 0.5 km +421 910 490 923 web
- Tiffany 0.5 km
🏨 Accommodation (219)
- Na hradbách 0.1 km +421 910 484 477
- Penzión Max 0.2 km +421949115805 web
- Berg 0.2 km
- Hotel Club 0.3 km web
- Penzión Kiska 0.4 km
- Privat pod Lesom 0.6 km web
- Privát Jäger 0.8 km
- Vila Gardos 0.9 km
- Burgerka 2.7 km
- Privat Horec 3.2 km +421 907 291 189 web
- Zelený dvor 4.7 km
- villa Aurora 4.9 km +421 905 459 800 web
- Penzión Werbew 5.3 km
- Chata Tatry 5.4 km +421 918 465 740 web
- Motorest Goral 5.4 km
- G Penzión 5.7 km web
- Penzión Júlia 5.7 km
- V Penzion 5.7 km
- Menhard 5.7 km
- Privat 89 5.7 km +421 911 228 625
🚲 Rentals and sport (47)
- Cyklo Sport Dody 0.2 km +421 905 21 87 12
- Mestská športová hala 0.3 km
- Bicykle Guide 0.4 km +421 903 705 396
- Cykloeshop.sk 0.5 km Priekopa 2539/57B +421 907 99 44 03 web
- Fitko 5.8 km
- Aquabela 5.8 km Letná 239/10
- Bicykle Kostka 5.9 km
- Bike Rental&Guiding 6.3 km Zimná +421 903 775 989 web
- Stienka 10.7 km web
- FK Vysoké Tatry 10.7 km
- Walter Renner Šport 11.4 km
- Norway Shop Outlet 11.5 km web
- TiMa Tatry 11.5 km
- Norway Shop 11.5 km web
- Relax park jazierko 11.9 km +421 944 714 302 web
- INTERSPORT 12.1 km
- MK - Sportova diagnostika 12.8 km +421 949 109 177 web
- Spider park 12.9 km
- TATRYBIKE 13.0 km
- Arnox 13.1 km
🥾 Hiking and nature (163)
- Zámocký kopec 0.9 km
- Jeruzalemský vrch 1.1 km
- Pri ľubickom chotári 1.6 km
- Predné hole 1.6 km
- Závadka 2.7 km
- Srnie 2.9 km
- Cigánka 3.5 km
- Zlatá hora 3.7 km
- Ostrá skala 3.8 km
- Malý Okrúhly vrch 3.8 km
- Kamenný vrch 3.8 km
- Kaštieľsky park 3.9 km web
- Okrúhly vrch 4.2 km
- Lomnický vrch 4.3 km
- Kápa 4.4 km
- Vysoký vrch 4.5 km
- Dlhá medza 4.6 km
- Ľubický vrch 4.6 km
- Dúbrava 5.2 km
- Smrekovec 5.2 km
Thematic route
Townhouse - main building - Renaissance building from the 16th century. Inside are original basements and interiors with wall paintings.
Courtyard Townhouse - stone courtyard with original perimeter walls and cafe.
Tower of the Townhouse - from the top of the tower there is a panoramic view of the historical centre of Kežmarok and Liptov Mountains.
Park near the Townhouse - space with benches and old trees, which complements the complex.
Seasonal recommendations
Spring - Around the burgher's house in Kežmarok, green vegetation blossoms, and trees release the first leaves. Sun rays hit the facade at a low angle, which highlights architectural details. We recommend coming early in the morning or late in the afternoon when the light is softer. Put on a layered - light sweater or jacket protects yourself from variable wind. Comfortable shoes are suitable for walks on the lawn and surrounding trails.
Summer - In summer the house contrasts with the blue sky and flower planting. The high sun illuminates the stone structure, while in the afternoon the reflection of light can be stronger. The best time to visit is early in the morning or late in the evening when temperatures are lower. We recommend light, breathable clothing, sunglasses and a hat. Remember the bottle of water.
Autumn - When leaves turn into golden and red shades, the house surrounds the nostalgic atmosphere. Mild sunlight creates warm reflections on the stone and underscores the windows. The ideal time for a tour is in the afternoon when light is softer. Clothing should include a warmer jacket or sweater and comfortable shoes, as under the leaves may be slippery.
Winter - In winter, snow highlights the silhouette and architectural lines of the house. Low sun angles bring long shadows and reflections on the ice. The best time to visit is the morning when the light is brightest. Clothing should be warm and waterproof - thick jacket, cap, gloves and firm footwear with anti-slip sole. We recommend taking a scarf and a thermopot.
Visualisations and artistic views


The visualisations are generated by artificial intelligence and serve as inspiration.
Photographs from the area
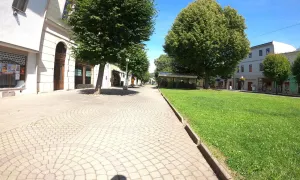
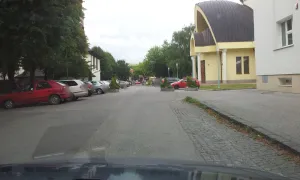
Real photos taken near the monument


Source and licence are given for each image.
Visitor Tips
No tips yet. Be the first!
Log in and add your tip.
Location on Map
More monuments – Kežmarok
Show all in the town


Visitor photos
No photos yet. Be the first to add a photo from your visit!
Log in and add your photo or leave a rating.
You get more points for a visit verified in the app — we can tell from the GPS that you are there.
Reviews and comments