








burgher's house Burgher house
Townhouse on the street Andrej Kmeťa 5 in Banská Štiavnica in Banská Bystrica region is a passable terraced house from the 16th century. The building represents the type of townhouse late Renaissance and Baroque and is registered by the Monument Office of the Slovak Republic under the number ÚZPF 12005.
The building dates back to 1600. In the Middle Ages, urban houses were mostly wooden, brick buildings had only solvent owners. The typology of houses was then influenced by the material, the heating method, the financial situation of the owner and the defence needs.
The house is typologically passable and rowed. In Banská Štiavnica, a terraced building was created by the gradual expansion of houses and the construction of neighboring streets. Architecturally, the object is situated in micronámestie as an end corner house, thus defining the original urban situation in relation to the main and side roads. The house retained the overall expression and ground plan-space composition, although its appearance interferes with the removal of part of the side wing and the modification of the parter, which changed the concept of facade.
The specialty of houses in Banská Štiavnica is their situation in a violent terrain. From the side of the square St. Trinity houses are three- to four-storey, while the last floor serves at the same time as the ground floor in the back alley. The specific features of the cellars are dug into the rock subsoil, which in some cases passed into the galleries.
As part of the historical development of burgher houses, in the 17th and 18th centuries, the city palaces appeared with landscaped front courtyards and representative staircases due to the arrival of the nobility into the cities. In the 19th century, rentals and pavilion houses with a four - winged block and a central courtyard were created. On the outskirts of cities, often by the walls, houses of poverty and iron houses were created.
The function of housing in original burgher houses was preserved, although the standards changed. The parties of many objects were modernised and retained the function of shops, but they focused more on advertising.
Tehdy a dnes
Drag the slider and compare how the monument might have looked when it was built with the view today.
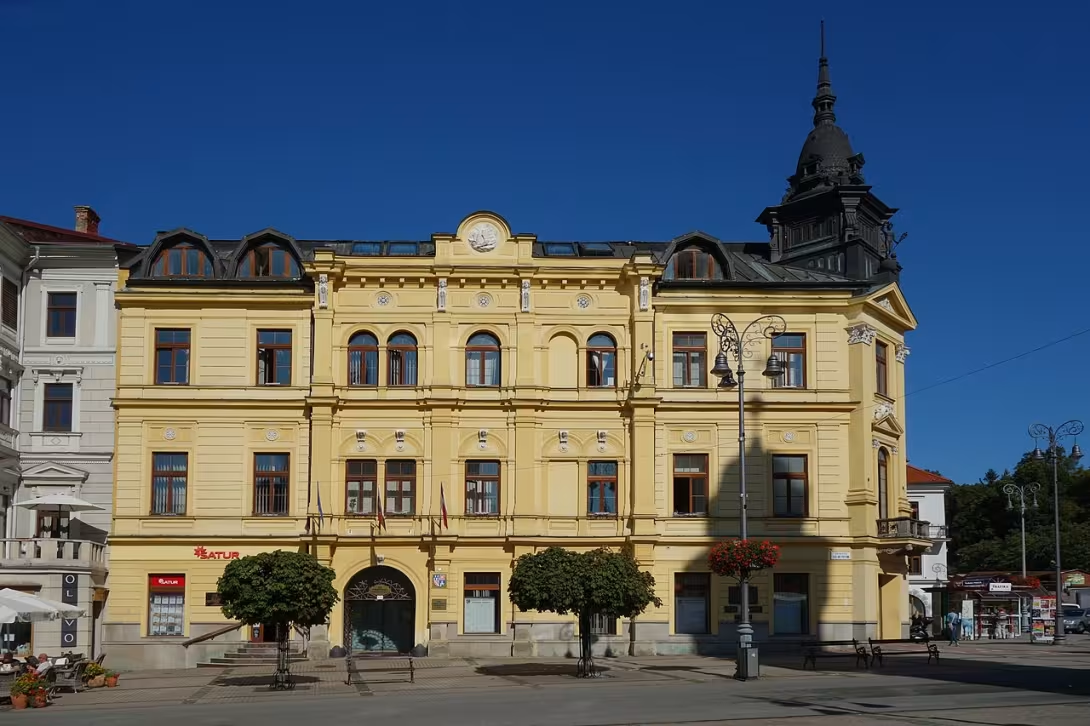

The historical view on the left is a visualisation generated by artificial intelligence and serves as inspiration.
Historical Milestones
- 1600
- creation of a burgher house in the style of late renaissance
- 1700
- period of expansion of city palaces and representative elements
- 1800
- the creation of rental and pavilion houses in the city
- 1900
- modernization of parts and change of facade concept to commercial premises
Interesting facts
- It is a cross-country terraced house from 1600, which represents the type of burgher house of late Renaissance and Baroque. - The building is situated in micronámesť as an end corner house, thus defining the original urban situation. - The house retains the overall expression and ground plan-space composition, although the appearance interferes with the modification of the parter and removal of part of the side wing. - The speciality of the houses in Banská Štiavnica is their situation in a rough terrain, where the last floor on one side serves as the ground floor in the back alley. - The
Guide
Show guide text
The text was prepared by artificial intelligence and has not been editorially reviewed. It may contain inaccuracies.
Welcome to Banska Stiavnica, a city that is a lively museum under the sky. Right now, you are facing one of the many witnesses to the ancient glory of this city. In front of you there is a burgher's house, which tells a story of how the town developed in the centre of mining traditions. When you look at it, you may perceive only one of many houses in the streets, but in fact there is a building in front of you that defines the original urban shape of this place.
Stop for a moment and you can see the atmosphere of this small square. Note that the house is situated as the end corner house within the micron square. It's this position that's not random. In the old towns, corner houses had a special position because they often served as landmarks and their architecture had to respond to the two streets included. This house thus helps to define the original urban situation that you see today when you are moving around the city.
Let's take a look at when and how this house originated. Let us return in more than four hundred years. Let's write a thousand-six hundred. During this period this burgher house was created in the style of late Renaissance. Imagine Banská Štiavnica at this time as the center of wealth and technical progress. The Renaissance brought to the cities a new view of harmony and functionality, which was reflected in the way houses were built for local inhabitants, the city's townspeople.
As we move to the next century, however, until a thousand and seven hundred, the city survived the boom period. representative city palaces began to be built. Although this house was created earlier, the effects of the Baroque and the need for representativeness entered the architecture of the city. That is why this house represents the transition and the connection of two great epocs: the late Renaissance and the Baroque. This is a fascinating example of how the building adapted to new trends and needs of its owners.
Now look carefully at the overall form of the building. Although time and modernization left their tracks, the house retained its original ground plan-space composition. This means that if you could see the house from the top or its foundations, you would find that his inner organization remained almost the same as it was in the thousand six hundred. This is a rare fact because many buildings in the city centre have been radically rebuilt over the centuries.
Note, however, the details on the ground floor. If you look at the plot, you'll see traces of the later period. In the nineteenth century, rentals and pavlač houses began to be built in the city, indicating a growing population and a change in social structure. Subsequently, in the 20th century, a wave of modernisation came. At that time the concept of facade on the ground floor changed so that the premises could be used more efficiently as commercial premises. It is the natural development of the city, where home housing in the upper floors began to combine with business life at the bottom.
It's a so-called pass-through row house. This means that its architecture is designed to communicate with it from several sides. View this house not only as a building made of stone and mortar, but as a layered document of history. Every era has added something to it. The Renaissance gave him a foundation and structure, the Baroque gave him a representativeness and the modern period adapted it to the needs of trade and services.
Although we do not know exactly who the architects who designed the house were, nor do we know the specific historical personalities that lived there, the building itself speaks for itself. He talks about the townspeople who lived here, their prosperity and how life changed in Banská Štiavnica. Every detail, from the corner to the facade adjustments, is a witness to thousands of stories that have taken place here for four centuries.
The interesting thing is this combination of styles. It is rare to see a house that clearly represents the transition from the Renaissance to the Baroque and then to the modern business premises while maintaining its original spatial composition. It's like a book in which you can read chapter after chapter about city development.
Now that you have admired this place more closely, we recommend you continue to take over Banská Štiavnica. Admire the surrounding streets and look for further traces of the Renaissance and Baroque surrounding the city. Let yourself be guided by the atmosphere of this unique city, which thanks to its monuments is written into world heritage.
Thank you for spending this short moment with us in front of this beautiful townhouse. We wish you a pleasant next trip and many new experiences in Banská Štiavnica.
Tips for visitors
We recommend a visit in spring and autumn months. In Banská Štiavnica there is pleasant weather and less tourists, which allows a quiet walk around the house. Since it is a residential building, wrap up only basic needs and comfortable shoes in the historic streets. For photos of the facade and architecture of the burgher house is suitable morning or late full-time light; the best shots will arise from the street. Families with children can look for architectural details on the house while walking.
Frequently asked questions
Can the monument be visited?
This is a residential or farm building, not a museum with opening hours. Please view it from public space and respect the owners' privacy. We have no information about access to the interior.
Where is the monument?
Location: Kammerhofská 186/11, Banská Štiavnica, Banskobystrický kraj. The map on this page shows the exact spot.
Why is the monument protected?
It is listed in the Central List of the Monuments Fund of the Slovak Republic as a national cultural monument (ÚZPF no. 322-12005). It is part of a UNESCO World Heritage Site.
For children
Pull your shoes tight and prepare to travel in time! Close your eyes and imagine that we are moving deep into the past. We're in 1600, which is exactly 426 years ago. The neighborhood around you has changed. You can't see modern cars or phones anymore. Instead, you hear the horse's clapping on the stone pavement and smell the smell of the old town. Welcome to Banska Stiavnica, a city that was almost the center of the world at the time thanks to its precious metal. Imagine standing in front of a house that looks like a fairy tale about rich merchants. Who lived here? Cities!
Thematic route
As the list of surroundings is not completed, I propose a thematic route within the main objective area:
1. Townhouse (exposure) - a tour of the history and architecture of the city in the interior. 2. Courtyard - a place of rest and administrative background with a view of the structure of the house. 3. Layers of exhibitions - tour of rooms demonstrating the life of the city in Banská Štiavnica.
Seasonal recommendations
In spring, the townhouse in Banská Štiavnica is surrounded by green nature. The sun illuminates the details of the facade during this period. It is recommended to visit the place in the morning when the air is clean. Due to variable weather, it is advisable to wear layers and wear comfortable shoes for walks in the historical centre.
Summer months bring the most visitors to the city. The building in bright light acts full. The exterior is suitable to observe early in the morning or late in the evening when temperatures are lower and the city is quieter. Light, breathable clothing and sun protection are recommended.
Autumn in Banská Štiavnica is characterized by golden tones of leaves. The low sun creates deep shadows on the walls of the building. It is practical to choose days with clear skies and wear a warmer sweater or jacket.
Winter season changes the dynamics of the city, especially in Advent time. If the construction covers the snow, the facade gets a contrasting look. When visiting is a key winter shoes with anti-slip soles, because historical tiles can be slippery. The ideal thing is to come in daylight.
Visualisations and artistic views

The visualisations are generated by artificial intelligence and serve as inspiration.
Visitor Tips
No tips yet. Be the first!
Log in and add your tip.
More monuments – Banská Štiavnica
Show all in the town


Visitor photos
No photos yet. Be the first to add a photo from your visit!
Log in and add your photo or leave a rating.
You get more points for a visit verified in the app — we can tell from the GPS that you are there.
Reviews and comments