






Morava Recovery Repair shop
Morava is a treatment house in functionalist style in Tatranská Lomnica. The building was built between 1931 and 1933 according to the design of architect Bohuslav Fuchs from Brno architectural school.
The object was created for Moravian Earth Insurance. K. Ernstberger from Karlovy Vary won the design contest, but thanks to the association with Bohuslav Fuchs, Fuchs' alternative was finally implemented. The architect followed the harmony between modern architecture and the alpine environment.
The building is about 900 m above sea level. Bohuslav Fuchs spread the building as a broad line and area to naturally complement the mountain silhouette. The concept is based on the contrast of the accommodation and social part. These components connect the cervix to form a T-shaped plan.
The higher five-storey bed part uses brick structure in a transverse support system with module 365 cm. The supporting walls of the southeast tract are built at an oblique angle to the facade, which creates the effect of the dentist. The facade is grown by the verticals of this bisoreza and the horizontal lines of partially purposed logs. Brick walls were chosen due to thermal storage and sound insulation properties.
The lower three-storey social and catering part is built on reinforced concrete skeleton, which made it possible to create large undivided spaces. Typical features are smooth round columns, glassed walls and continuous window strips. The building is characterized by white color and flat roofs, which the architect referred to as the fifth facade. Detailed elements, such as handrails and lighting bodies, are developed precisely.
The building has served for more than sixty years for the purpose of trade union recreation. Between 1957 and 1964, the architect Kamil Fuchs made adjustments in the cafe, dining room, hall and reception. In 1975 gasification of the boiler room took place. Between 1977 and 1979 the rooms of the accommodation were equipped with separate sanitary cells. In 1980 the roof was repaired and between 1989 and 1990 the dining room was extended to the detriment of the roofed terrace. During the same period, they renovated the electrical distribution, engine room and substation.
The area is registered by the Monument Office of the Slovak Republic under number ÚZPF 3858. The building was preserved in its original form.
Tehdy a dnes
Drag the slider and compare how the monument might have looked when it was built with the view today.
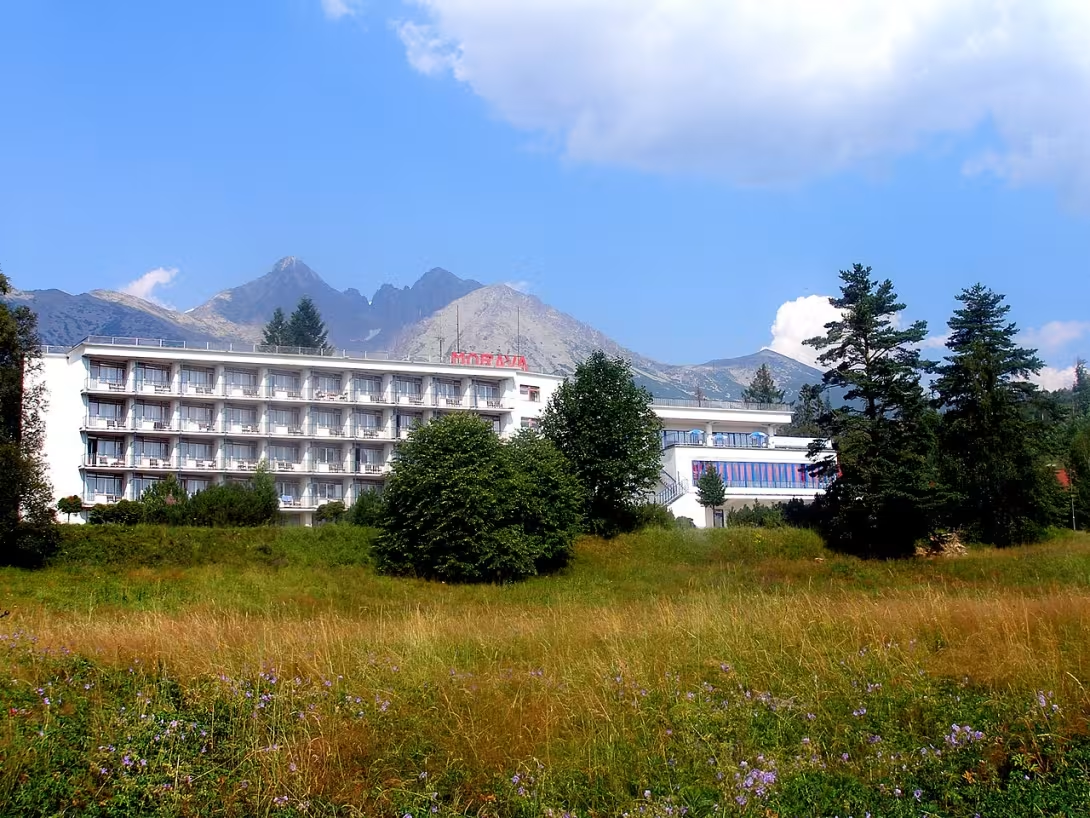

The historical view on the left is a visualisation generated by artificial intelligence and serves as inspiration.
Historical Milestones
- 1931
- The beginning of the construction of the healing house according to the design of Bohuslav Fuchs.
- 1933
- Complete the construction of the recovery centre for the Moravian Earth Insurance.
- 1957
- Start editing in the café, dining room, hall and reception Kamil Fuchsom.
- 1975
- Implementation of gasification boiler room.
- 1977
- Start of processing the accommodation tract with separate sanitary cells.
- 1989
- Extension of the dining room and reconstruction of electrical distribution and machinery room.
Restoration history
| Years | Type | Extent | Condition after restoration |
|---|---|---|---|
| 2014–2015 |
Obnova
Zotavovňa ZŽP z Brna,Zotavovňa Morava |
Čiastočná | |
| 2014–2015 |
Obnova
Zotavovňa ZŽP z Brna,Zotavovňa Morava |
Čiastočná | |
| 2014–2015 |
Obnova
Zotavovňa ZŽP z Brna,Zotavovňa Morava |
Čiastočná | dobrý |
Source: Monuments Board of the Slovak Republic — open data, licence CC BY 4.0
Interesting facts
- Morava recovery is a functionalist treatment house in Tatranská Lomnica, built by architect Bohuslav Fuchs between 1931 and 1933. - The building was created for the Moravian Earth Insurance and its floor plan has the shape of the letter T. - The five-storey bed part uses brick construction, while the supporting walls of the south-eastern tract create the effect of the dentist. - The three-storey social part is built on reinforced concrete skeleton with smooth round columns and whole glass walls. The architect identified the flat roofs of the building as the fifth façade.
Guide
Show guide text
The text was prepared by artificial intelligence and has not been editorially reviewed. It may contain inaccuracies.
Welcome to Tatranská Lomnica. Right now you are standing in front of a building that is a silent witness to the thriving Tatra healing and architecture of the first half of the twentieth century. In front of you is the Recovery Morava, also known as the House of Medicine. When you look at it, you may feel the simplicity of its lines at the first moment, but it is in this cleanliness that its main value lies. It is a place that has been designed to bring peace, health and harmony with nature that surrounds us in these majestic High Tatras.
Let's now come crashing into the past together to understand why this building was created and who was behind its concept. Let's write one thousand nine hundred thirty-one. During this period the construction of this treatment house began. The project was taken care of by the recognised architect Bohuslav Fuchs, who influenced the architecture of the time with modern views. Construction took place relatively quickly and already in the year thousand nine hundred thirty three was completed. The aim was not just a simple building for accommodation, but a specific recovery facility for the Moravian Earth Insurance. At the time, it was natural for large insurance companies to invest in their own treatment facilities to ensure quality regeneration and health for their clients or employees in an environment that was then considered healthiest throughout the territory.
Nyni pay attention to the architecture itself. If you look at the overall composition of the building, you will notice that it is a typical representative of functionalism. This style put first of all function and practicality over the predictions, rejecting unnecessary ornaments that would make the building more difficult. One of the most interesting details that can be appreciated when looking at the ground plan is the shape of the letter T. The strategically chosen distribution of the premises allowed maximum use of natural light and to ensure ventilation in each part of the house, which was crucial for the treatment facility.
Look at the main part of the building. It's a five-storey bed tract. In its construction was used brick construction, while the bearing walls ensured the stability and longevity of the entire building. Notice how the building is naturally written into the country. Functionalism in the Tatras was designed not to combine with nature, but to complement it with its rationality. When you look at the facade, you will see clean surfaces and geometric precision, which is characteristic for the creation of Bohuslav Fuchs.
If we move forward in time now, we will find that the building has undergone several stages of adjustment to meet the new needs of the time. In the year one thousand nine hundred and fifty seven came to the turn of changes in social spaces. Kamil Fuchs was responsible for these adjustments in the cafe, dining room, hall and reception. These facilities were heart recovery, a place where patients met, relaxed, and built up social ties during their recovery. Later, in the year thousand nine hundred seventy five, gasification of the boiler room was realized, which significantly increased the comfort of heating and water heating.
It is interesting to see how the building has adapted to modern hygiene standards. In the year one thousand nine hundred seventy-seven began to arrange the accommodation tract with separate sanitary cells. In the original era of functionalism, common facilities were common, but visitors' needs changed and privacy became a priority. The last significant intervention from the last century was the extension of the dining room and the reconstruction of electrical wiring and machinery in the year thousand nine hundred eighty nine. These steps ensured that the building could function effectively in a modern technical environment.
Perhaps you will now be interested in one detail interesting thing. Morava Rehabilitation is not just an ordinary house, but a philosophy of inner peace. The whole concept of Bohuslav Fuchs was intended to create a space that would not push a person, but instead gave him a sense of freedom. The shape of the letter T that we talked about is not just an architectural playful element, but a precise solution for each room to have access to clean Tatra air and light, which was considered a basic treatment at the time.
Now, when you're standing in front of this object, try to imagine all the people coming here from Moravia and other areas to find refuge from the city's stress. Imagine the silence of these corridors in the morning, when only the sound of the Tatra breeze complemented the atmosphere of regeneration. It is fascinating that although the building has undergone many technical changes, its basic identity and spirit of functional simplicity have been preserved.
Morava Recovery is an example of how architecture can serve health and well. It is a place where rational thinking of the architect meets the wild beauty of the High Tatras. It is a monument that reminds us of the period when the vision of modernity and quality was built in Tatranská Lomnica.
Let's go and finish this part of our tour slowly. I'm going to invite you to go around the building for a while, see its proportions, and maybe imagine in a spirit how it would be to rest in one of those beautiful days of Tatras. Once ready, you can continue to explore other attractions of this beautiful location. Thank you for your attention and we wish you a pleasant time in the embrace of our mountains.
Tips for visitors
We recommend a visit in the summer months, when the architecture of the building stands out in natural light.
We recommend mountain terrain shoes and layered clothing for a visit. As the building is in operation mode, be alert to people in the building when taking photos.
The exteriors of the building are most suitable for photography in morning or evening light, which highlights the details of the facade. Focus on the architecture elements of the original recovery room.
For families with children we recommend walks around the building associated with the nature of the High Tatras and the history of treatment facilities in mountain areas.
Frequently asked questions
Can the monument be visited?
The building is in use (offices, a school, shops and the like). The interior is generally accessible only during operating hours and tours are not usually offered; we have not verified the details. You can see the exterior from the street.
Where is the monument?
Location: č. 14042, Tatranská Lomnica, Vysoké Tatry, Prešovský kraj. The map on this page shows the exact spot.
Why is the monument protected?
It is listed in the Central List of the Monuments Fund of the Slovak Republic as a national cultural monument (ÚZPF no. 416-3858).
For children
About 1933 in Tatranská Lomnica began to build the Morava Zostavňa. It was not a traditional wooden cottage, but a modern house with clean lines.
The building was designed by the architect Bohuslav Fuchs. He avoided unnecessary ornaments and complex designs; the building is flat and practical. Rehabilitation was created for the insurance company to provide people with a place to relax and regenerate in the mountain environment.
Nearby
🏰 Historic sites (123)
- Ski museum 0.4 km web
- Expozícia bábik a hračiek 0.4 km
- Galéria Lomnica 0.5 km
- Hotel Lomnica 0.5 km +421 52 285 3500 web
- Grandhotel Praha 0.6 km web
- Múzeum TANAPu 0.8 km web
- Pamätník Franza Kafku 1.6 km
- Múzeum zberateľských lyžičiek 2.2 km
- Szilágyi Dezső 3.5 km
- Kvantarium 3.7 km +421 905 477 633 web
- Tatranský Dóm 3.7 km web
- Galéria Encián 3.7 km web
- Vojakom sovietskej armády 4.1 km
- Vila Sládkovič 4.5 km
- Johan Georg RAINER a Elizabeth RAINER 4.5 km
- Tricklandia 4.6 km web
- Vila Flóra 4.6 km web
- Tatry vnútri 4.7 km web
- Sherpa mini múzeum 4.7 km
- Strom mieru 4.7 km
🍽️ Restaurants and dining (384)
- Fiaker 0.1 km web
- SIMI 0.1 km
- Hotel Slovan 0.2 km web
- Humno 0.2 km +421 911 115 603 web
- Hotel Slovan 0.2 km web
- Relax park jazierko 0.2 km +421 944 714 302 web
- Himalaya 0.2 km
- Bufet pri kabínkovej lanovke 0.2 km
- Bufet U Kamaha 0.3 km
- Bufet U medveďa 0.3 km
- Aprés-ski bar 0.3 km web
- Encián 0.3 km
- Koliba Kamzík 0.4 km +421 903 864 757 web
- Pizzeria Marcello 0.4 km +421 908 609 349 web
- Café Townson 0.4 km web
- Lokál 0.4 km
- Cukráreň Bobčo 0.4 km
- Grill Pub 0.4 km +421 524 685 819 web
- BeerPoint 0.4 km
- Bongusto Caffè 0.4 km
🏨 Accommodation (316)
- Zora 0.1 km web
- Penzión Teniscentrum 0.1 km web
- Sasanka 0.1 km web
- Daniela 0.1 km web
- Snežienka 0.1 km web
- Hotel Slovan 0.2 km +421 948 20 40 40 web
- Hotel SIMI 0.2 km web
- Wellness Mountain Cottage Ceder 0.3 km +421 907 737 277 web
- Hotel Slovakia 0.3 km
- Jesenský 0.3 km web
- Vila Park 0.3 km web
- Hotel SOREA Urán 0.3 km +421524467841 web
- Penzión Encián 0.3 km web
- Elements 0.3 km web
- Vila Magnólia 0.3 km web
- Bělín 0.3 km +421-52-4467778 web
- Lujza Major 0.3 km web
- Hotel Kukučka 0.4 km web
- Penzión Slalom 0.4 km +421 905 410 059 web
- Penzión Hello 0.4 km +421 903 029 751 web
🚲 Rentals and sport (61)
- Relax park jazierko 0.2 km +421 944 714 302 web
- Norway Shop 0.3 km web
- INTERSPORT 0.3 km
- Norway Shop Outlet 0.3 km web
- Walter Renner Šport 0.4 km
- TiMa Tatry 0.4 km
- FK Vysoké Tatry 1.1 km
- Stienka 1.1 km web
- INTERSPORT Rent Galfy 4.2 km web
- InterSport 4.2 km
- Bazén a saunový svet 4.4 km web
- Tatrasport Zampa 4.5 km web
- SPORT 2000 Urbanovič 4.6 km +421 52 4425134 web
- sportrysy.sk 4.7 km web
- Tatry Motion 4.8 km
- odloshop.sk 4.8 km web
- AG Point 4.9 km
- INTERSPORT Galfy 4.9 km +421 52 789 79 91 web
- INTERSPORT Kids 4.9 km web
- Crazy 4.9 km +421908285239 web
🥾 Hiking and nature (387)
- Tatrabob 0.6 km +421 918 507 992 web
- Kyslá voda v lese 2.5 km
- Zbojnícka skala 3.0 km
- Čiapka 3.4 km
- Hrebienok 3.5 km
- Malá Svišťovka 3.8 km
- Observatórium Skalnaté pleso 3.8 km
- Slavkovská vyhliadka 4.1 km
- Lomnický hrb 4.2 km
- Šalviový prameň 4.2 km
- Brukov prameň 4.3 km
- Prameň pri detskej ozdravovni TBC 4.4 km
- Smokovecká kyselka 4.5 km
- Stežky 4.6 km
- Veľká Lomnická veža 4.6 km
- Veľká Lomnická veža 4.6 km
- Vyšná Slavkovská vyhliadka 4.7 km
- Prameň pri vile Kotva 4.7 km
- Sunderov vrch 4.7 km
- chata z filmu Medená veža 4.8 km
Thematic route
As the list of surroundings is not completed, I propose a thematic route within the site:
1. Morava Recovery (House Treating) - Main building. Here you can familiarize yourself with the history and function of the object. 2. Courtyard Recovery - Outdoor space to relax and observe the details of the facade. 3. Rehabilitation area - Surroundings of the house and nature in the village of High Tatras.
Seasonal recommendations
In the spring, the surroundings of Zotaveň Morava will wake up to life and the landscape will be surrounded by the first flowering plants. The sun during this period highlights the architecture of the building in the context of its natural environment. It is recommended that shoes suitable for wet terrain and layered clothing can withstand temperature fluctuations between morning cold and semi-day heat.
Summer season brings intense colors and long days to the High Tatras, which allows to observe the object under different light conditions. The air refreshes the mountain currents. Due to high temperatures and strong sun it is advisable to visit the site in the morning. Protective cream and light, breathable clothing are recommended.
In the fall nature around the building turns into a palette of gold and red tones. Lighting is softer and naturally warm at this time, which is suitable for outdoor photography. The practical advice is to take an impetuous coat and firm shoes, because the weather in Prešov region may be unstable at this time.
Winter will cover the Morava Recovery with snow, creating a contrast between the white landscape and the construction. Days are short and gray. When visiting, it is essential to wear warm clothing and footwear with anti-slip sole to avoid falling on the frozen surface.
Visualisations and artistic views


The visualisations are generated by artificial intelligence and serve as inspiration.
Photographs from the area
Real photos taken near the monument


Source and licence are given for each image.
Visitor Tips
No tips yet. Be the first!
Log in and add your tip.
Location on Map




Visitor photos
No photos yet. Be the first to add a photo from your visit!
Log in and add your photo or leave a rating.
You get more points for a visit verified in the app — we can tell from the GPS that you are there.
Reviews and comments