







manor house Manor house
Manorhouse in Terni
In the center of Terňa village, in Prešov district, stands an abandoned mansion from the first half of the 17th century. It is an example of transition architecture between Renaissance and Baroque style. Originally the Renaissance two-storey building was in the second half of the 18th century prefazed and supplemented with rococo elements.
The manor house was created as a Renaissance block building with a simple look. Inside were ridge vaults. In the 18th century it was converted into a Rococo building. The construction of the roof with a staircase destroyed the original living spaces in the corms, while the floor was designed only with windows with a belted schambran and a straight window ledge. Facades divided corner pilasters with a rich stucco head, joined by the crown ledge. In the middle axis there are remnants of the ear portal and above it a small balcony with originally a rococo grid. The facade is finished with a trip fronton with plant stucco motifs. The mansard pyramid covered the mansion, which was typical for Baroque and rococo structures of the time.
Only fragmentary information about the owners of the manor house was preserved. Originally it belonged to the local nobility or yeoman family, which in the 18th century had it rebuilt in the Rococo style. In the following centuries the owners changed, but the specific names and fates are not known. Today the manor house is abandoned and decaying, and its protection zone has been disturbed by modern construction in the area.
The manor house reflects social and cultural changes in the region during the period of Habsburg domination. The Renaissance core was transformed into a Rococo style, which was typical for Central Europe in the 17th and 18th centuries. Interior spaces preserved Renaissance ridge vaults, which is a rare detail, which proves the original form of the building. Facades are rich in stucco elements such as pilasters, crown ledges and decorative schambrans.
Today the mansion in Terni is in bad shape. The building is abandoned and decaying, but it retains architectural value and is registered as a monument under the number of the ÚZPF 385/0. Access to it is free because it is located in the center of the village. For those interested in history and architecture, the visit is an interesting experience, which offers a view of the transition era between the Renaissance and Baroque style.
The manor house in Terni is proof of the cultural heritage of Eastern Slovakia. Its abandoned state and decaying form require renewal and preservation for future generations. The visit offers the opportunity to walk in facade and imagine its original form. For anyone interested in history and architecture, it is a place that is worth paying attention.
Tehdy a dnes
Drag the slider and compare how the monument might have looked when it was built with the view today.
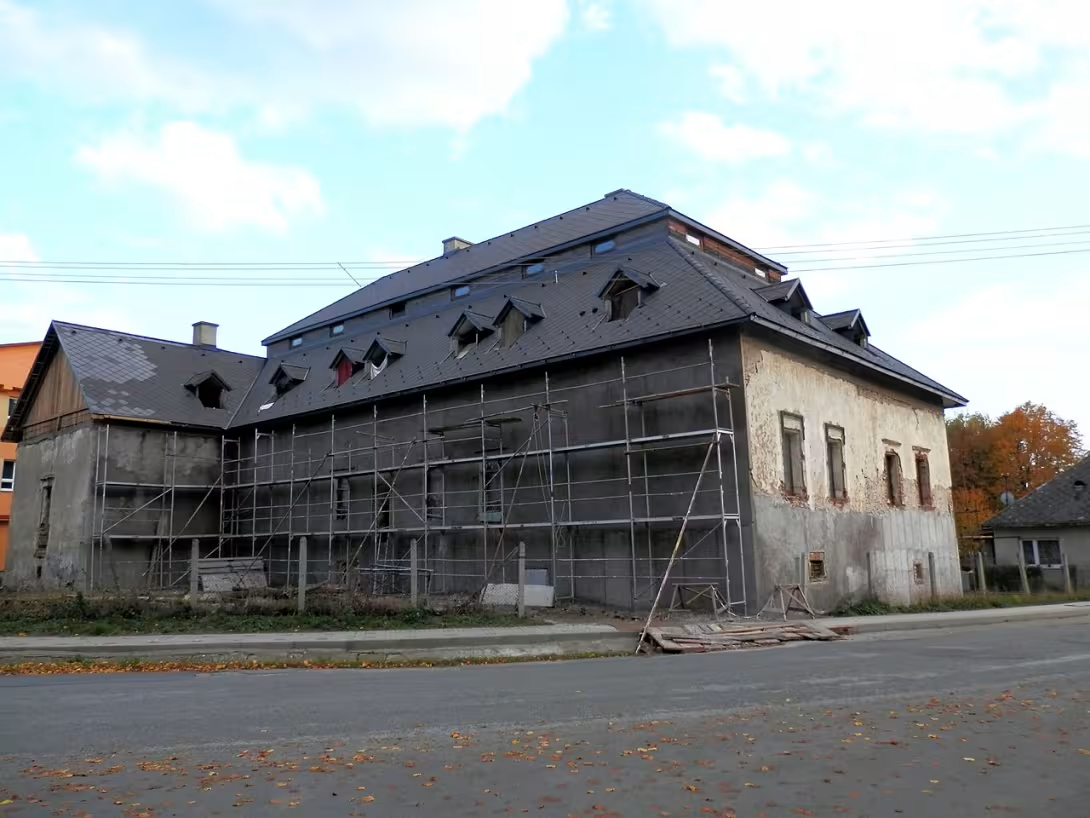
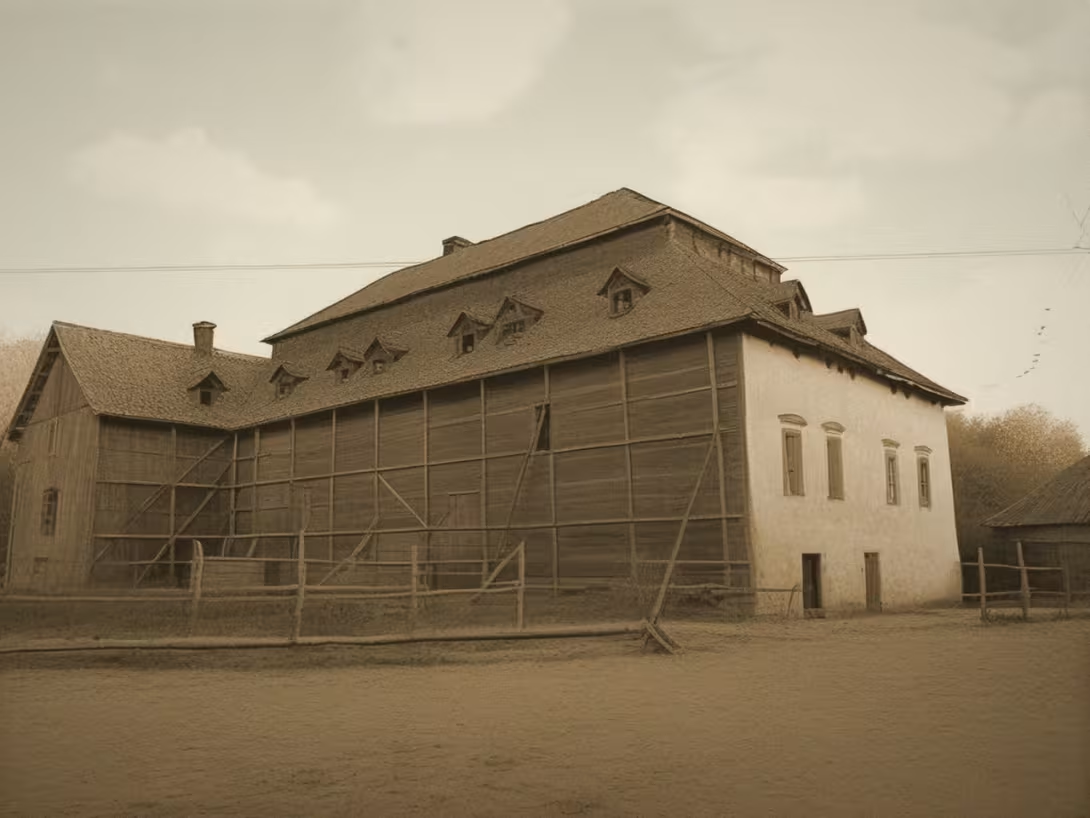
The historical view on the left is a visualisation generated by artificial intelligence and serves as inspiration.
Historical Milestones
- 1.pol.17.st.
- The origin of the original Renaissance two-storey block building.
- 2.30-18.st.
- Rococo reconstruction and prefasding of the manor house, extension of the roof with a staircase, changes in the filling of windows and facade decoration.
- 2004
- Architectural-historic research according to PhDr. J. Chekov.
Interesting facts
- The manor house in Terni is an example of transition architecture between Renaissance and Baroque style, when the original Renaissance two-storey building was in the 18th century prefazed and supplemented by rococo elements.
- Inside the Renaissance ridge vaults were preserved, which is a rare detail which proves the original form of the building.
- The facades of the manor house are rich in stucco elements such as corner pilasters with a rich stucco head, crown ledge and decorative shambrans.
Guide
Show guide text
The text was prepared by artificial intelligence and has not been editorially reviewed. It may contain inaccuracies.
Welcome to Terňa, in the heart of Prešov region. You are standing in front of a building that hides the story of several centuries and is a silent witness to the changes that have gone through this region. Before you lies the manor house, a building which, by its presence, still defines the character of this place. When you look at it, you may only perceive the peaceful atmosphere of the historic building, but you are actually looking at the fascinating example of the architectural transition and the layering of different periods.
Let's now look together at when and how this object originated. The history of this manor house dates back to the first half of the seventeenth century. At this time the building was built in the Renaissance spirit, which was typical for the then architecture. The Renaissance brought emphasis on harmony and stability, as reflected in the original plan of this two - story building. At the time, however, no one knew that the building would undergo other fundamental changes that gave it its present appearance.
Nyní pay attention to the architecture itself and the details you can observe. The manor house in Terni is an extraordinary example of transition architecture. This means that it is not assigned to just one style, but combines elements of Renaissance and Baroque. If you notice his facade, you will see the result of the changes from the second half of the eighteenth century. It was during this period that the building was reinstated, giving it a new, modern expression. In addition to the Baroque influence, finer Rococo elements have been incorporated into the appearance, which give the whole some lightness and elegance.
Although we can enjoy Baroque and Rococo aesthetics outside, the real secret lies deeper. If you had the possibility to perceive the interior, you would find that inside the Renaissance comb vaults were preserved. This is a rare detail that is crucial for understanding the identity of this building. It is these arches that are inextricably connected with the original form of the building from the seventeenth century and serve as proof that the original Renaissance core still lives beneath the later surface. It is what kind of architectural dialogue between what was at first and what came later.
Who built this building and who lived in it? Although the specific names of architects or historical personalities associated with this place are unknown in the records, the very existence of the manor house tells us much about the social structure in Terni. Similar buildings served as centers of power, administration, and housing for influential families that influenced life in the community. Every detail, from wall thickness to wall shape, testifies to the ambitions and status of the people who found their seat here.
The interesting thing that should absorb your eyesight is this layeriness. Imagine that the building is like a book where each generation has written its chapter. The first chapter was renaissance, firm and functional. The second chapter of the eighth century was about beauty, representativeness and the herringing of European trends in Baroque and Rococo. And the last significant chapter in the modern context brings us to 2004, when steps have been taken to maintain it for future generations as part of the care of ammonia.
It's fascinating to think about how many people went through this door and how many stories were born in these rooms. Although the building may be quiet today, its walls remember the times when it was the center of social life. Contrast between the sharp Renaissance foundation and the decorative baroque surface is a metaphor for the development of the region itself, where old traditions have constantly intertwined with new influences.
Look again at the overall silhouette of the building. Feel the atmosphere of a place where time has slowed down. The manor house in Terni is not only a set of stones and mortar, but it is a living document of history. The fact that we have preserved details like ridge vaults is a great happiness, as many similar buildings have been completely rebuilt or destroyed over the centuries. Here, however, we can still read the original design of the first half of the seventeenth century.
Let us now take this space quietly. Perhaps you will imagine how the 18th century masters came to change the appearance of the facade, or how the Renaissance halls discussed the future of Terňa village. It is at such moments that history becomes tangible.
Finally, we invite you to go over the whole building in detail and try to connect these two epochs that co-exist in one building. Note where Renaissance moderation ends and Baroque diversity begins. We hope this short trip to the past has helped you to better understand the value of this unique object.
Thank you for your attention and for taking the time to discover the beauty of the Prešov region. We wish you a pleasant sequel to your journey and many new interesting discoveries. Goodbye.
Tips for visitors
Best time for visit and reason The manor house in Terni is best to visit in spring or spring, when the weather is stable and sunny. Hot sunny days in May or September are ideal for photography and walking around.
In the winter months the visit can be interesting for lovers of the winter atmosphere and the opportunity to see the manor house in the snow. However, the possibility of bad weather and cold temperatures should be envisaged.
-- -
What to take with you - Suitable shoes for rough terrain around the manor house - Camera or smartphone with high quality camera - Water and light snacks (there may not be enough stalls around) - Non-combustible suit or container in unpredictable weather
-- - Interesting details of architecture Windows, entrances and sculptors are interesting for attention. The best light for photography is in the morning or shortly before sunset, when it creates fine shadow effects and colors are more intense. In the winter months it may be interesting to capture the manor house in the snow.
-- - What to visit nearby (within 30 minutes of the place) Near Terne there are interesting places that are worth visiting.
Frequently asked questions
Can the monument be visited?
Some buildings of this kind are open for guided tours, others serve another purpose or are privately owned. We have not verified whether and when this monument is open – please ask the operator. According to the heritage register restoration is under way, so access may be restricted.
What are the opening hours and admission?
We have not verified the opening hours or admission. Current information is published by the operator.
Where is the monument?
Location: Hlavná 114/64, Terňa, Prešovský kraj. The map on this page shows the exact spot.
Why is the monument protected?
It is listed in the Central List of the Monuments Fund of the Slovak Republic as a national cultural monument (ÚZPF no. 417-385).
For children
A mysterious manor house that turned into a fight
326 years ago, when your grandparents weren't even in the world, there was a beautiful mansion in the small village of Terňa. It was like a giant, white skeleton drain smiling around. But be careful - the mansion had a secret! It was like a double actor: outside he acted like a decent Renaissance gentleman, but in fact he had old, mysterious details in his heart that were hidden from the time.
Nearby
🏰 Historic sites (288)
- Kaštieľ Terňa 0.0 km Hlavná 114/64 web
- Kúria 0.3 km Antona Mikitu 103/2
- Kaštieľ Uzovce 4.7 km web
- kpt. Ing. Richard Sépi 4.9 km
- Semseyov kaštieľ 5.5 km web
- Hradisko Šarišské Sokolovce 5.8 km
- Kaštieľ Tulčík 5.8 km web
- Andrej Juska 7.2 km
- Galéria a múzeum ľudového umenia 7.3 km
- Dessewffyovský kaštieľ 7.4 km Grófske Nádvorie 210/1
- Panna Mária 7.4 km
- Nenarodeným deťom 7.4 km
- Dolný kaštieľ Raslavice 7.5 km Kláštorná 56/1
- Horný kaštieľ Raslavice 7.7 km Kláštorná 102/47 web
- Mľinska džurka 7.8 km web
- Hradný kat, expozícia mučiarne 7.8 km
- Historická pec 7.9 km
- Šarišský hrad 7.9 km web
- Kaplnka Šarišského hradu 7.9 km
- sv. Florián 8.2 km
🍽️ Restaurants and dining (484)
- Prima bar 5.1 km
- Základňa 6.1 km
- Bowling Pub 7.1 km
- Cukráreň 7.1 km
- Live Sport Bar 7.1 km
- Fresh Corner 7.2 km
- Video-BAR 7.2 km
- LANCUCH Bistro 7.3 km Sabinovská 856/32 +421905702380
- Bar Fintas 7.4 km
- The Stables 7.4 km
- Pohostinstvo pod Strážom 7.5 km
- Taverna pod Hradom 7.6 km Sabinovská 440/21 +421908310170 web
- Cafeteria PitStop 7.8 km Staničná 2656/7C +421951075976 web
- Palacinky Bezlepkovo 7.8 km Zámocká 34 +421 910 904 731
- Bufet na hrade 7.9 km
- Pappa Mia Šariš Park 8.0 km Železničná 1900/1B +421 918 512 731 web
- Pizza Šariš 8.1 km +421908414477 web
- U Bociana 8.3 km
- Čergov 8.4 km +421 910 281 693
- Medulienka 8.5 km
🏨 Accommodation (81)
- Krivuľa 5.2 km
- Motel Raslavičan 7.1 km
- chata Hradzenka 7.8 km
- Čergov 8.4 km +421 910 281 693 web
- Čergovčanka 8.8 km
- Šport 9.5 km +421 905 615 166 web
- Milk Agro 9.6 km
- Lysanka 9.6 km
- Horský hotel Javorina 9.7 km web
- Ride pub 9.7 km
- Privat Ženčuch 9.8 km
- Hotel Javorná 9.8 km web
- Stavbár 9.8 km Strojnícka 13 web
- Kočanka 9.8 km
- Turistická ubytovňa Dipena 9.9 km Strojnícka 2081/11 +421 903 603 457 web
- Turistická ubytovňa Chata Veterán 10.2 km Vranovská 2550/47 +421 51776 14 05
- Hotel Torysa 10.6 km
- chata Gola 10.7 km
- Encián 10.7 km
- Ubytovanie Imrich Car 10.7 km Ľubochnianska 2072/3 web
🚲 Rentals and sport (100)
- Šariš Relax Centrum 8.0 km web
- Angel's Bikes 9.9 km
- Aeroklub Prešov 10.1 km Vranovská 72 web
- Mestské koupaliště Sabinov 10.2 km Levočská 673/1 +421 948 145 125 web
- Majamisport 10.2 km +421 908 253 526 web
- Cevelo 10.3 km
- Pherun Outdoor 10.3 km Mirka Nešpora 40 web
- Atletický areál a multifunkčné ihrisko ZŠ Šmeralova 10.3 km web
- Lezecký obchod Outdoor Park 10.4 km web
- AFH 10.4 km +421 948 320 601
- Indoorová lezecká stena Bouldrovka 10.4 km Tomášikova 14576/62
- Vonkajší lezecký profil 10.4 km
- Nízke lanové prekážky 10.4 km
- Boulderingová veža 10.5 km
- Veľký okruh 10.5 km
- Lanáčik 10.5 km
- Ministienka 10.5 km
- Big Swing 10.5 km
- Veža 10.5 km
- Vysoké tímové prekážky 10.5 km
🥾 Hiking and nature (216)
- mlynské koleso 1.1 km
- Šalgov 1.9 km
- Na pasienku I. 2.0 km
- Na pasienku III. 2.0 km
- Bukovina 2.5 km
- Zimná studňa 3.0 km
- Lysá Stráž 3.1 km
- Bukovec 3.2 km
- Čertina 3.5 km
- Šarišská hora 3.6 km
- Hora 3.6 km
- Vápenník 4.0 km
- Taranok 4.2 km
- Mak 4.5 km
- Pri Kameňolome 4.6 km
- Maliniak 4.8 km
- Vŕšok 4.8 km
- Voľa 4.9 km
- Lesnícky náučný chodník Stráže 5.0 km
- Buč 5.3 km
Thematic route
Trip route: Manor house in Terča
The route focuses on the main objective and its immediate surroundings. It allows you to overlook the historical building and the area in the village.
Torch manor house Type: Historical monument Description: Construction with facade and look typical for architectural styles of Prešov region.
Courtyard manor house Type: Area Description: Space where the details of the building, windows and doors are visible with the form of various reconstructions. It is suitable for photography.
Surroundings and garden Type: Green zone / Recreation Description: The accessible surroundings of the manor house provide space for relaxation in nature.
Surroundings of the village Terňa Type: Local country Description: A walk around the village of the manor house allows you to get to know the country and the architecture of local residential houses in Prešov region.
The route is designed as a short, easy trip for several hours. The main point of interest is the manor house. We recommend checking in advance that the inside of the building is open to the public. In case of restricted entry, focus on the exterior, courtyard and surrounding greenery. Remember to take enough water and comfortable shoes.
Seasonal recommendations
Spring In March and April, spring sun falls on the manor house in Terni. The surrounding area is full of green shoots and the first flowers, in the surrounding forests are called birds. Temperatures are between 10 and 15 °C. Warm and unobtrusive clothing is recommended because it is cooler in the morning and evening. The ideal time to visit are the midday hours when the sun illuminates the facade.
Summer In June and July temperatures often exceed 25 °C. The surrounding area is drier and the parks around the manor house acquire brownish tones, but it is more pleasant in the shade of trees. Light clothing, hat and sunglasses are suitable. We recommend a visit before or after noon, when the sun is not so hot. In the main season there are more people around, quieter the morning hours.
Fall In September and October, leaf trees turn colors into gold and red. Humid air and frequent precipitation affect the appearance of the surrounding area. Temperatures fall to 5 to 15 °C, so warm clothing and waterproof jacket are suitable. It is best to visit the mansion in the sunny noon hours. There are fewer visitors in this period.
Winter In December and January, snow covers trees and walls of the building. Temperatures fall below freezing, so warm clothing, gloves and waterproof jacket are needed. We recommend bright and sunny days when light is reflected by snow. In the advent period it is quiet around.
Visualisations and artistic views


The visualisations are generated by artificial intelligence and serve as inspiration.
Photographs from the area
Real photos taken near the monument


Source and licence are given for each image.
Visitor Tips
No tips yet. Be the first!
Log in and add your tip.
Location on Map

Visitor photos
No photos yet. Be the first to add a photo from your visit!
Log in and add your photo or leave a rating.
You get more points for a visit verified in the app — we can tell from the GPS that you are there.
Reviews and comments