






meštiansky dom Burgher house
Townhouse in Prešov
Prešovský kraj, the village of Prešov, is the seat of an important burgher house, which belongs to the oldest monuments of Slovakia. This article focuses on the history and architecture of this object.
During the Middle Ages, wooden houses were built, especially at solvent owners. The types of houses were influenced by the material, the way of heating, the solvency of the owner and the way of defense.
The tower house was a block multi-storey building, situated on a plot with a high stone wall. The economic object was situated at the opposite end of the plot. Tower houses together formed an effective defense system.
The chamber house had a simple longitudinal floor plan and was extremely convenient to expand the buildings on mostly narrow medieval plots. The passage allowed the extension of the living area at the superstructure of another floor.
Hall house in the available repeated the room hall and upstairs. Later, the hall was situated according to the orientation of the house in the city to the solar side.
The house with passage was extremely well functionally usable and for a very long period became the most frequent layout type of the city residential building.
In the 17th and 18th centuries there was an increased interest of nobility in the town, which related to its functions in the county administration. The noble house was bought next to each other - sometimes two to three plots - and it was rebuilt into representative buildings.
The population in cities was growing. Residential rental houses ensured a much higher population density. They followed the traditions of the city's palace with tectonics, embodiments and entrances.
Pavlačové houses were characterized by a closed layout of a four-winged block with a central courtyard. Common sanitation facilities were located at the end of the pail.
The city's palace was the main feature of the front courtyard. In front of the floor there were social spaces, which led to comfortable staircases.
The structure of the burgher house is characterized by a closed disposition of a four-winged block with a central courtyard. Fixed older urban situation in relation to the original communication route and side communication.
Today this townhouse is a monument worth visiting.
Tehdy a dnes
Drag the slider and compare how the monument might have looked when it was built with the view today.
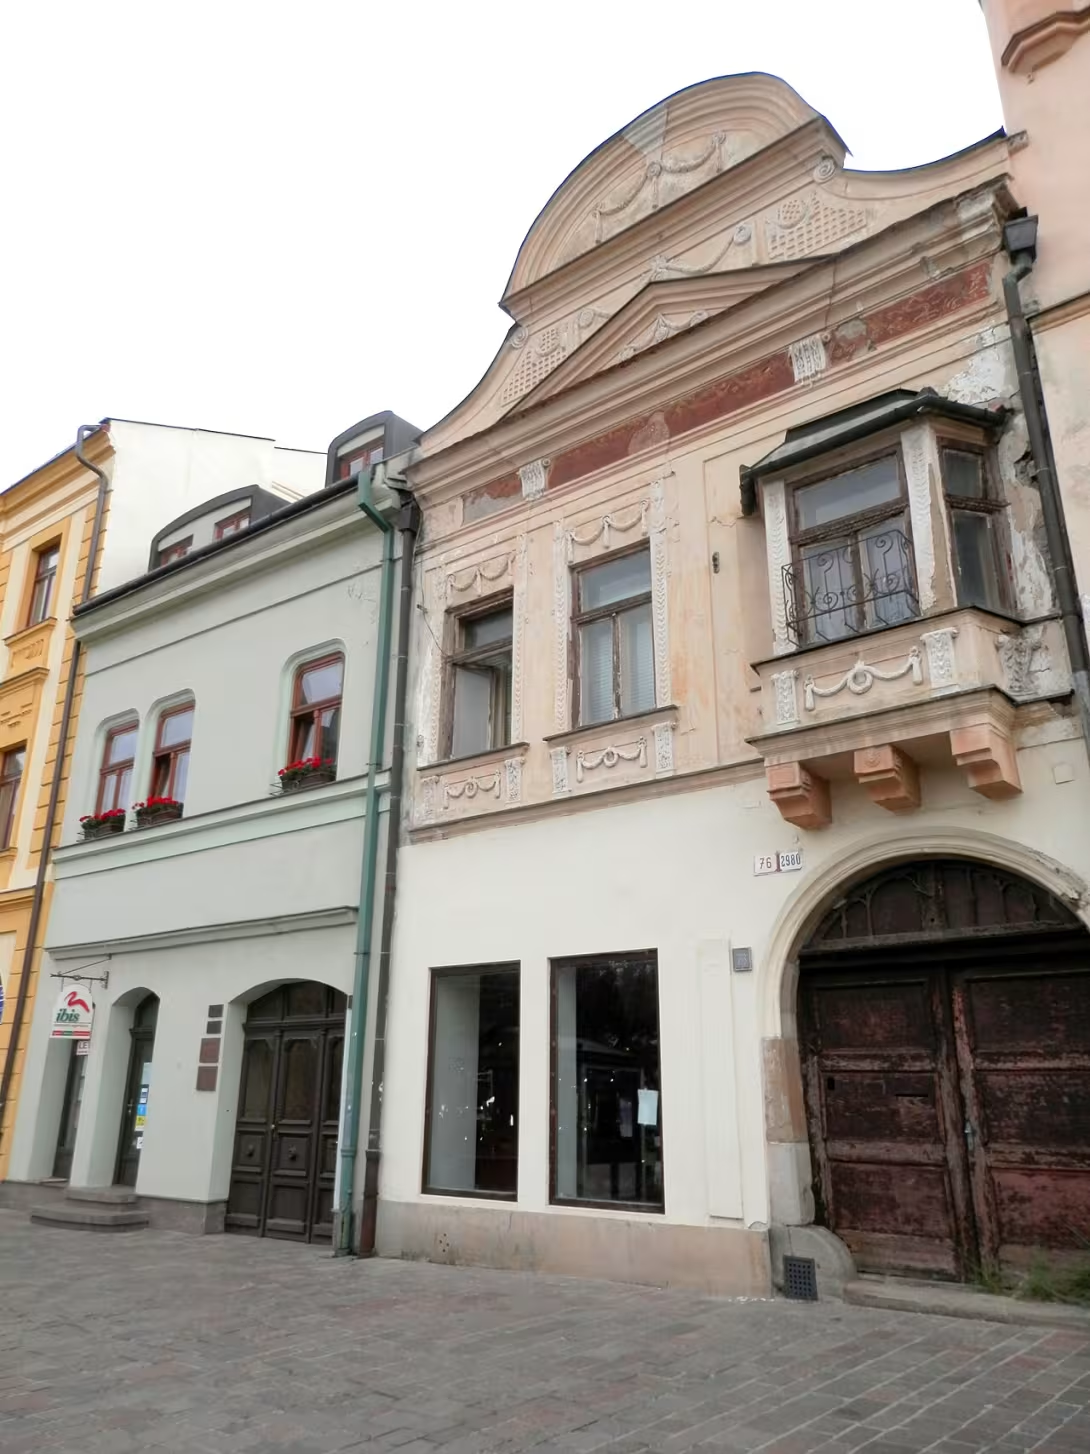
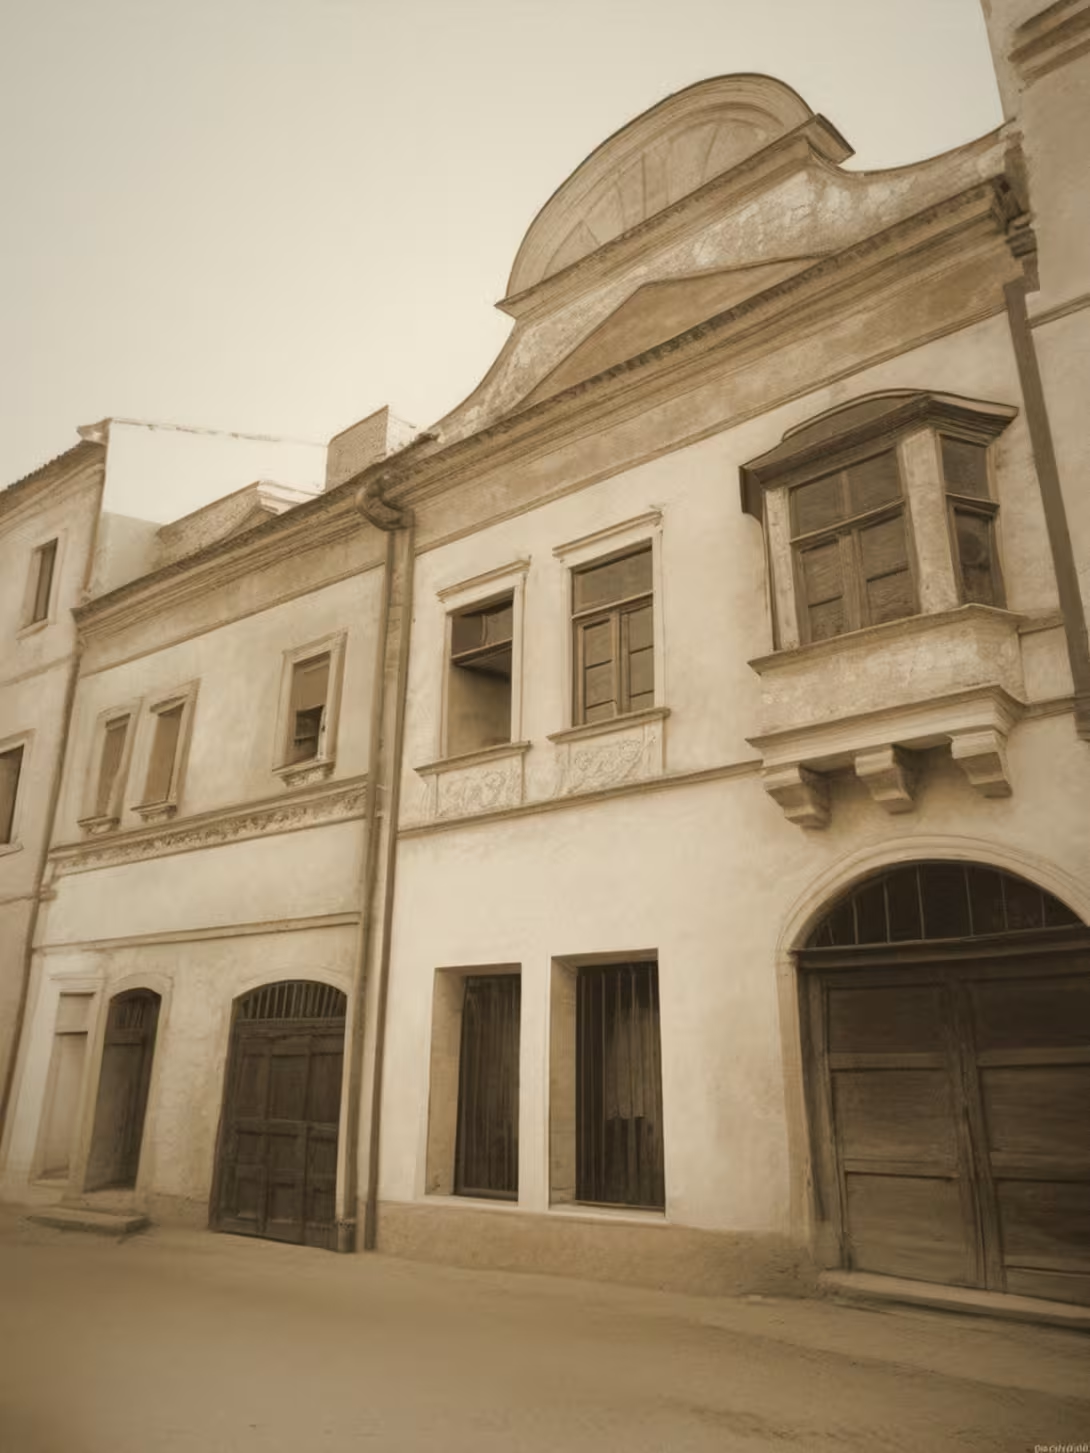
The historical view on the left is a visualisation generated by artificial intelligence and serves as inspiration.
Historical Milestones
- 1500
- Creation of a townhouse in Preša
- 17. 0
- Increased interest of nobility in a stay in the city
- 18. 0
- The nobles bought houses and rebuilt them into representative offices
- 1750
- Urban population increased
Interesting facts
Pamantine: burgher's house (House of the Town), Prešov, Prešov region
- The tower house was a block multi-storey building, situated on a plot with a high stone wall. - The house with passage was extremely well functionally usable and for a very long period became the most frequent layout type of the city residential building. - The structure of the burgher house is characterized by a closed disposition of a four-winged block with a central courtyard. - The city's palace was the main feature of the front courtyard.
Guide
Show guide text
The text was prepared by artificial intelligence and has not been editorially reviewed. It may contain inaccuracies.
You can see in Prešov, one of the oldest and most important cities in this country, where every street and every stone corner tells stories of the past. You are standing right in front of one of these silent witnesses of history - a townhouse that bears the traces of centuries, changes in social hierarchy and fascinating architecture. Now, if you look at this construction, try to imagine what it was like to live in this city a few centuries ago. It is not just a building made of stone and mortar, it is a living proof of how the heart of the city has changed and how the lives of the people who have built their prosperity here have shaped.
If you look at this location, you may realize that this house is not just a random feature in the city skyline. Its history dates back to 1500, when Prešov was formed as an important centre of trade and crafts. At that time, the first burgher houses, which served not only as dwellings but also as work areas for local residents, were created. At that time, city life was rhythmized by sunrise and sunset, and each building had a clearly defined function. The house was a cornerstone of society, an urban cell, where the privacy of the family met with the public life of the street.
Over time, however, city dynamics began to change. When we get to the seventh, we begin to perceive a new trend that fundamentally influenced the appearance of the whole Prešov. During this period, the interest of nobility in staying directly in the city shadows increased. A nobleman who had previously lived in isolated aristocratic settlements began to seek the proximity of urban power, commerce, and culture. This process brought a whole new dimension to the city. The noble families began buying burgher houses and gradually rebuilding them to their representative settlements. Imagine this transformation - a simple home of a city's inhabitants became a luxury residence that had to reflect the status and power of the new owner. This process transformed the city architecture from functional to aesthetic and prestigious.
In the eighth century, namely around 1750, we are witnessing another significant reversal. In cities, the population began to grow sharply. Prešov became an increasingly dense, vibrant and dynamic place. This demographic explosion brought about the need for a new type of housing and use of space. It is in this context that the types of buildings you see in front of you today have been consolidated.
Now I ask you to pay attention to the very architecture of this building. Although we do not know the names of the specific architects who designed this house, its structure tells us a lot about it. This object is one of the so-called tower houses. If you look at its overall appearance, you will see a block, multi-storey structure that acts monumentally. Such houses were designed to use vertical space, which was crucial in dense urban buildings. The house is situated on a plot, which was lined by a high stone wall. This wall was not just a landmark but a symbol of security and privacy that separated the intimate world of the family from the constant movement on the public street.
Note how this structure is incorporated into the environment. It's the type of building that connects the fortress with elegance. When you look at her face, see the stability that these stone walls radiate. It's an architecture that was designed to survive generations.
Another fascinating detail you should be interested in is the function that this type of house fulfilled. It's a pass-by house. At a time when urban architecture developed, this layout type became extremely popular and for a very long time became the most frequent way in which the city used space. The passage was not just a hole in the wall; it was a strategic element. He made it possible to move cars, transport goods directly to the inside of the house or to the courtyard, making the house an effective logistics node. Thanks to this solution, the house became a multifunctional space - it combined residential area, storage capacity and space for trade. This type of home was essentially a modern solution for the growing economy of the city, where wealth needed to be transported quickly and efficiently.
You might wonder who lived everything in these walls. Although the history of the specific persons who owned this house cannot be named precisely, we can imagine them. We can imagine rich buyers who stored their precious goods here, or nobles who organized their salons here and represented their families in the heart of Prešov. Every step along these roads and every movement through the crossing was part of the great history of urban life.
There is a mystery in this architecture. It's the invisible force that linked the simple burgher dwelling to the representative seat of the nobility. How exactly did the interior space change? How did the atmosphere change inside when the house ceased to be used only for survival and began to show power? This question remains hidden in the quiet walls of this house and leaves us with space to think about how much human ambition can be reflected in stone.
Today, when you're standing in front of this monument, you don't just see the old building. You see the outcome of the century evolution, you see the pursuit of growth, prestige and intelligent use of every square metre in the heart of the city. This house is part of a bigger fairy tale that Prešov has been telling for over five centuries.
Now I invite you to continue your tour. Get carried away by the streets of the city, watch other faces of historical buildings and try to capture the feeling of continuity that you feel so strongly here in Prešov. Any next step can lead you to another discovery. Thank you for being with us on this short look to the past. We wish you a beautiful and inspiring journey through the city.
Tips for visitors
Best visit time: Architecture is seen during bright days, ideally late in the afternoon. What to take with you: A camera and comfortable shoes are recommended to move around the city's greenery and streets. Photography: Details of burgher houses can be captured during morning or afternoon hours. Family with children: In the historical part of the city there are architectural details.
Frequently asked questions
Can the monument be visited?
This is a residential or farm building, not a museum with opening hours. Please view it from public space and respect the owners' privacy. We have no information about access to the interior. According to the heritage register restoration is under way, so access may be restricted.
Where is the monument?
Location: Hlavná 2980/76, Prešov, Prešovský kraj. The map on this page shows the exact spot.
Why is the monument protected?
It is listed in the Central List of the Monuments Fund of the Slovak Republic as a national cultural monument (ÚZPF no. 417-3244).
For children
Imagine having a secret time machine at your disposal. You press one button and suddenly the world around you changes completely. There's no internet, no videos on YouTube, no cars. It's 1500, which is exactly 526 years ago. Welcome to Prešov, at a time when the city was still completely different and life was completely different.
Thematic route
Route:
1. House burgher - main destination, townhouse in Prešov. 2. Church of St. Francis - Baroque church from the 18th century. 3. Castle - former castle in Prešov, where museum exhibitions are located today.
Approximate length of the route: 2 km.
Seasonal recommendations
The spring return of life to Prešov revives the historic centre and townhouse. Green trees and flowering gardens contrast architecture. Lighting is suitable at this time for shooting details and reliefs because the sun shines longer but without summer glow. The atmosphere is quieter as the main tourist season has not yet started. Layered clothing for variable weather is recommended. A good time to visit is noon, when the warmest and brightest light, while the low number of visitors allows you to explore the surroundings without rushing.
Summer brings increased tourist activity to Prešov. The townhouse is part of a busy environment where local and visitors meet. Clear and intense lighting highlights the colors of the facade, although in the afternoon the sun can overheat inside the house and surrounding areas. Nature around is in full bloom. Light, breathable clothing, sufficient fluid intake and sunglasses are recommended. Due to the increased number of visitors, it is advisable to arrive early in the morning or late in the evening when temperatures fall.
Podzim in Prešov brings warm shades of golden and red leaf cover. The townhouse stands out against the background of changing colors of nature. Soft and diffuse lighting with long shadows is suitable for capturing the historical character of the building. The atmosphere is cooler and precipitation is more frequent, causing cloud sky and reflections on wet surfaces. Layered clothing with waterproof coating is recommended. A good time to visit is noon when the temperature is highest and the light is brightest.
Winter in Prešov brings to the historical center a quiet atmosphere, snow or freezing air. The townhouse acts as a robust building that resists the elements. Lighting is short and weaker, especially in the evening when the city lights turn on. The bare trees and snow give the scene an architectural character. Hot layered clothing, gloves and shoes suitable for wet or snow surfaces are recommended. Due to the short days it is advisable to plan a visit in the noon, when the temperature is the highest and light most accessible.
Visualisations and artistic views

The visualisations are generated by artificial intelligence and serve as inspiration.
Visitor Tips
No tips yet. Be the first!
Log in and add your tip.
More monuments – Prešov
Show all in the town


Visitor photos
No photos yet. Be the first to add a photo from your visit!
Log in and add your photo or leave a rating.
You get more points for a visit verified in the app — we can tell from the GPS that you are there.
Reviews and comments