







meštiansky dom Burgher house
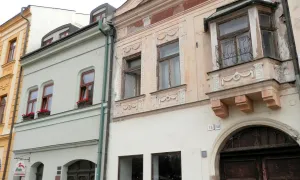
Slovak Cultural Monument: Town House
The town house is a typical urban residential building, which is located in the center of Prešov. This article is about burgher houses and their history.
During the Middle Ages were wooden houses (typologically very close to folk architecture), uniquely at solvent owners, brick. The types of houses were influenced mainly by the material from which the house was made, the way of heating, solvency of the owner and the way of defense.
Tower houses together formed an effective defense system. The chamber house had a simple longitudinal floor plan. The facade was situated front room, the court-oriented chamber and between them in the middle part was located black kitchen.
In the 17th and especially in the 18th century there was an increased interest of nobility in the city, which related to its functions in the county or military administration. The noble house was bought next to each other - sometimes two to three plots - and it was rebuilt into representative buildings.
The population in cities was growing. Residential rental houses ensured a much higher population density. They followed the traditions of the city's palace with tectonics, embodiments, and entrances to passages, which were often provided with handy metal gates.
Pavlačové houses were characterized by a closed layout of a four-winged block with a central courtyard, accessible through two opposite crossings, to which were opened three- to four-storey facades with orbiting spiders, making available individual apartments.
Houses of poverty, iron houses - were on the outskirts of the city, often forming part of the walls. They represented the existential minimum.
The original objects were modernized mainly in the parter. Many retained their original functional use (trade), but the sales method was more oriented towards advertising.
The function of housing remained in originally residential burgher houses until today, only the requirements of the standard of housing changed.
Townhouses in Banská Štiavnica included an older unorganized building, leaving narrow streets between the buildings. The cellars, dug into the rock subsoil, crossed into the galleries in some houses, which were the remnant of the former activity.
The structure of the burgher house is characterized by a narrower ground plan and height. It has a strong position in relation to the original urban aspects. Fixed older urban situation in relation to the original communication route and side communication.
The standard features of the burgher's house have been preserved to this day, only the requirements for standard housing have changed. The city house has a significant position due to the original urban aspects. Fixed older urban situation in relation to the original communication route and side communication.
Tehdy a dnes
Drag the slider and compare how the monument might have looked when it was built with the view today.
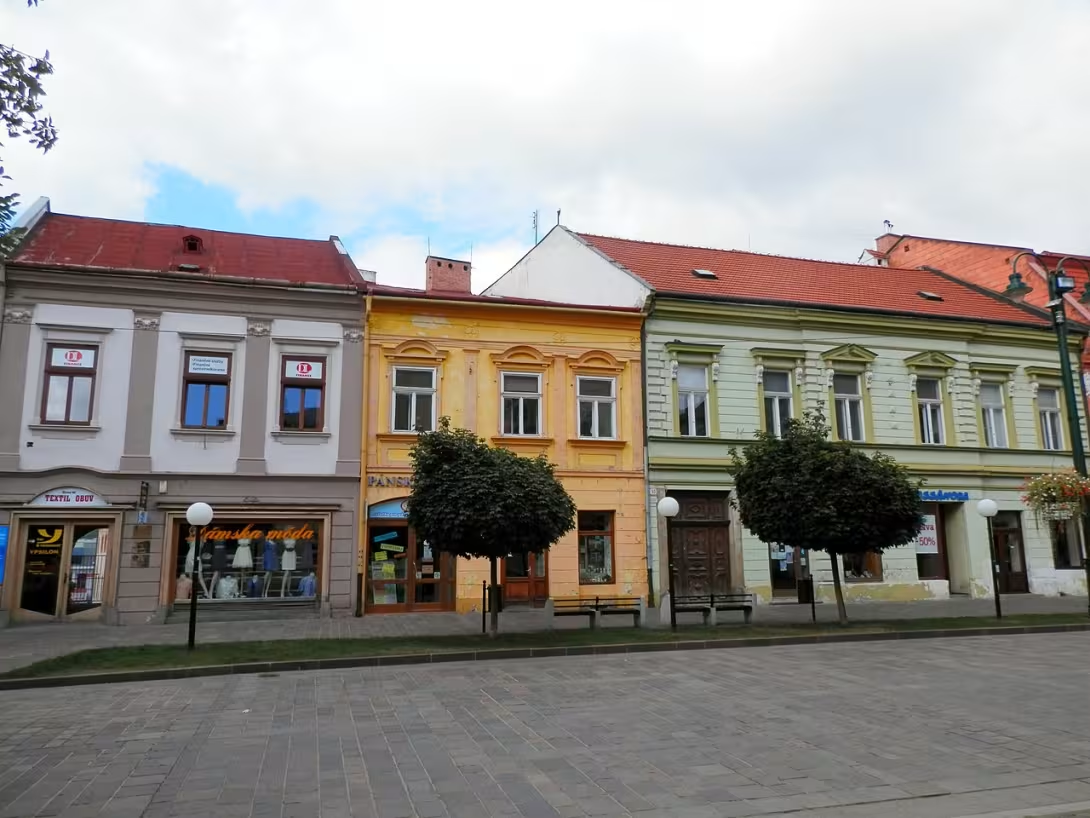

The historical view on the left is a visualisation generated by artificial intelligence and serves as inspiration.
Interesting facts
There are no attractions in the text. The text is only about the history and structure of burgher houses, without any amazing facts or events.
Guide
Show guide text
The text was prepared by artificial intelligence and has not been editorially reviewed. It may contain inaccuracies.
You can see in Prešov, one of the oldest and most historically important cities in Eastern Slovakia. You are standing right in the heart of the city, in a place where history, business and daily life of the inhabitants have met over many centuries. Before you there is a burgher's house, a building that, although it can act as part of the continuous architecture of the city, carries a deep meaning for understanding how the social structure and urban character of the region were formed. Look at this building and try to imagine that it is not just a set of walls and roofs, but a living witness of the past standing here to tell us about the rhythm of life that existed in this city.
Looking at this structure, you may begin to notice its overall sincerity and strength. Townhouses such as this were not built only as refuges, but as representative settlements of people who formed the economic basis of the city. Prešov was a royal free city for a long time, which meant that its inhabitants, especially the townspeople, had rights and duties that allowed them to build their own wealth and identity. This house is the product of this very period when the city's weave began to develop and create the structure that we see today. The creation of these houses was not random; it was direct evidence of the growing power of local trade and crafts. The townspeople who lived here were merchants, masters, and noble citizens who needed space to combine their working life with their private home.
Now see this architecture you have right in front of your eyes. Although we do not know the exact name of the architect who designed this house, we can see in its structure a typology that is extremely characteristic of burgher houses in this part of Europe. Look at the overall composition of the building. Townhouses were usually designed to maximise the use of limited urban land. Notice how the building is facing towards the street. The ground floor closest to your feet was often the heart of business life in the past. There may have been shops, workshops or storage facilities in these premises that allowed directly from the house to carry out the craft or trade in goods coming through the city gates.
When your eyes rise higher, to the higher floors, you perceive a change in function. It was here, in the higher path, that the public world of business was separated from the private world of the family. These premises were designed for housing, were more peaceful and provided families with the necessary comfort and prestige. The architecture of the burgher houses is therefore always in balance between the practical functionality and the pursuit of aesthetic expression. Although today we may not see every detail ornament, in the lines of the facade itself and in the total volume of the building there is an effort to make the house look dignified. The facade you are currently observing served as a visual communication with the surroundings - it spoke about the position of the owner, his growing wealth and his place in the city hierarchy.
Although we are not familiar with the names of particular historical figures in this particular house, you can imagine them through the typology of life that has taken place here. Imagine the morning hours when the ground floor door opened and the city woke up to life. Imagine the sound of steps along cobblestone street, the noise of cars with goods, and the constant movement of people looking for services or products in this house. The city was inextricably connected with the town hall, churches and markets. This house was their cornerstone, their safe haven in a constantly changing world of trade and political events. Every generation living here has brought new habits, new ways of trade, and new influences that have gradually penetrated the walls of this building itself.
Perhaps you may now seem to be missing great legends or dramatic events that you would hear in fairy tales. However, the real fascination and mystery of these places is not in one-off major events, but in constant duration. The mystery is how these houses survived centuries of change, fires, wars, and city modernisation. Every layer of material, every facade repair and every change in the interior that we may not see today is the center of something invisible - the center of time. It is fascinating how these buildings can preserve the city's spirit, even though the surroundings are changing, when materials change, when technologies change, and when people themselves change. This house is like a chapter in a city book that we only read if we stop and watch the details closely.
Feel this atmosphere. You are standing in an area that has been shaped by thousands of individual decisions - from the decision to build a house, to the decision to open a store, to the day-to-day decisions of families living here. It's the architecture of human life, not just the architecture of stone and bricks.
Now that you have adopted the basic idea of what this burgher house represents, we invite you to continue your journey through the city streets. Do not forget to stop at other buildings that form this historical whole. Watch how the rhythm of facade changes, how the heights of the roof change, and how the atmosphere changes when moving from one street to another. Every next step will lead you to another story, which is part of the great mosaic of Prešov. Thank you for stopping by this house with us. We wish you a pleasant and inspiring tour of the historic city.
Tips for visitors
A visit is recommended in September and October. During this period there are fewer visitors in the house and the temperatures are favorable.
There's an accessible road to the house.
We recommend shoes with anti-slip sole due to historical floors. Photography is allowed without lightning. The best light for the exterior is shortly before the solar eclipse.
The local museum and the city park can be visited within 30 minutes. Both sites are within walking distance.
Worksheets are available for children. Children's carts are available in the house.
Frequently asked questions
Can the monument be visited?
This is a residential or farm building, not a museum with opening hours. Please view it from public space and respect the owners' privacy. We have no information about access to the interior.
Where is the monument?
Location: Hlavná 2915/89, Prešov, Prešovský kraj. The map on this page shows the exact spot.
Why is the monument protected?
It is listed in the Central List of the Monuments Fund of the Slovak Republic as a national cultural monument (ÚZPF no. 417-3255).
For children
Imagine one moment teleporting to the past. Do not wait for modern cars, engine noise or high skyscrapers. Your first step will be on an uneven, cold rock, and around you there is silence that only interrupts the remote ringtones and steps of people in long dresses. Welcome to the old Prešov!
Thematic route
Route:
1. Townhouse - main destination, Renaissance house from the 16th century, where cultural and social events are held. 2. Church of St. Francis - baroque church, where services and concerts are held. 3. Peace Park - a park with flowers and trees, where social events take place and people relax.
The approximate distance between points: 500 - 700 metres.
Seasonal recommendations
Seasonal recommendations for a visit to the historical monument.
Monument: burgher's house, Prešov, Prešov region
JARO: During this period, sun rays and flowering parks are characteristic. The atmosphere is full of life and energy. Practical advice: visit the memorial in the morning or afternoon to avoid crowds. We recommend comfortable clothes and shoes.
LETO: In summer, warm weather and thick greenery are characteristic. The atmosphere is relaxed and comfortable. Practical advice: Visit the memorial earlier to avoid crowds. We recommend light clothes and comfortable shoes.
JESUS: In autumn, daylight and colorful trees are characteristic. The atmosphere is calm and comfortable. Practical advice: visit the memorial in the morning or afternoon to avoid crowds. We recommend comfortable clothes and shoes.
ZIMA: In winter, light decorations and a peaceful atmosphere are characteristic. Practical advice: visit the memorial in the morning or afternoon to avoid crowds. We recommend warm clothes and comfortable shoes.
Visualisations and artistic views

The visualisations are generated by artificial intelligence and serve as inspiration.
Visitor Tips
No tips yet. Be the first!
Log in and add your tip.
More monuments – Prešov
Show all in the town


Visitor photos
No photos yet. Be the first to add a photo from your visit!
Log in and add your photo or leave a rating.
You get more points for a visit verified in the app — we can tell from the GPS that you are there.
Reviews and comments