







meštiansky dom Burgher house
The town house in Banská Štiavnica in Banská Bystrica region is an example of the city building from the 14th and 15th centuries. The monument is registered The monument office of the Slovak Republic under number ÚZPF 11733. It documents architectural development from medieval forms to Baroque modifications.
In the Middle Ages were houses mostly wooden. Masonry buildings had only solvent owners. The typology of houses depended on the material, the method of heating, the financial opportunities of the owner and the defence needs. Tower houses were block multi-storey buildings with a high stone wall, which together formed a defense system. Chamber houses had a simple longitudinal floor plan with front room, chamber and black kitchen. Hall houses copied the hall space on the floor. Houses with passage were a common type of urban residential building. Houses with height had reduced attic to store grain or wet sensitive goods. On the facade were visible rows of small windows with shutters or forged knocks.
In the 17th and 18th centuries the interest of the nobility to stay in the city increased due to the county and military administration. The nobles bought neighbouring plots and rebuilt them in the city palaces with front courtyards and staircases to social areas on the floor. In the 19th century, the population rose, resulting in the construction of rental houses with metal gates. There were also spider houses. They formed a four-wing block with central courtyards and spiders that made apartments and shared sanitary facilities available. On the outskirts of the city, near the walls, there were houses of poverty and iron houses.
Townhouses in Banská Štiavnica are situated in a rough terrain. From the side of the square St. Trinity can be three- to four-storey, while the last floor is also the ground floor in the back alley. The cellars were dug into the rock subsoil and sometimes moved into the halls. Originally unorganized buildings with narrow streets were later transformed into rowwork due to the expansion of houses and the stopping of neighbourhood streets.
The town house on the street Andrei Kmeťa 5 represents the late Renaissance and Baroque. It is an end corner object in micronámestie, which fixes the original urban situation and communication route. The construction preserved the ground plan-space track and the overall expression. Parter was modified and part of the volume of the side wing was removed.
In the 19th and 20th centuries the objects were modernized mainly in the parter, where the function of the shop focused on advertising. The housing function was preserved in originally residential burgher houses, although the requirements for the standard of housing were changed.
Tehdy a dnes
Drag the slider and compare how the monument might have looked when it was built with the view today.
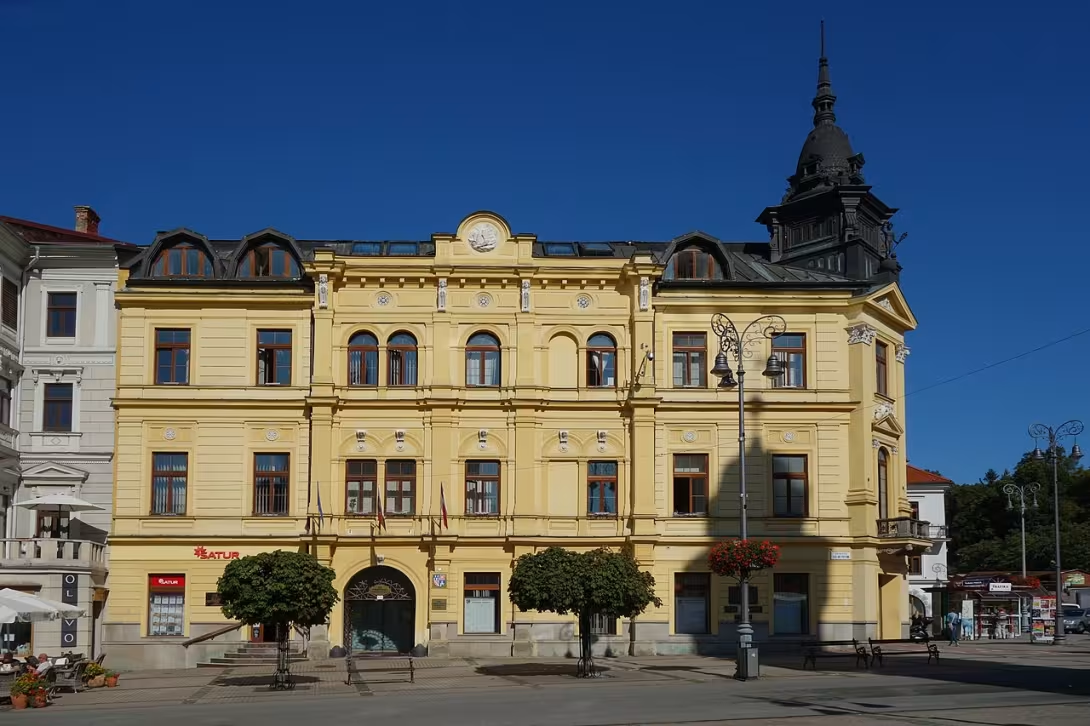

The historical view on the left is a visualisation generated by artificial intelligence and serves as inspiration.
Historical Milestones
- 14 - 15th century
- The creation of burgher houses in Banská Štiavnica.
- 17th - 18th century
- Conversion of houses to city palaces due to the arrival of the nobility.
- 19th century
- Construction of rental and pavlače houses due to population growth.
- 19th - 20th century
- Upgrade the partners and change functions to business premises.
Restoration history
| Years | Type | Extent | Condition after restoration |
|---|---|---|---|
| 2012–2013 |
Obnova
meštiansky dom |
Čiastočná | dobrý |
Source: Monuments Board of the Slovak Republic — open data, licence CC BY 4.0
Interesting facts
- It is an example of the 14th and 15th century city building. It documents architectural development from medieval forms to Baroque modifications. - Houses are situated in a rough terrain. From the side of the square St. Trinity can be three- to four-storey, while the last floor is also the ground floor in the back alley. The cellars were dug into the rock bed and sometimes moved to the sheds. - The town house on the street Andrei Kmeťa 5 represents the late Renaissance and Baroque.
Guide
Show guide text
The text was prepared by artificial intelligence and has not been editorially reviewed. It may contain inaccuracies.
Welcome to Banská Štiavnica, a town that is not only a breeding museum under the open-air, but also a witness to the fascinating history of mining and burgher boom. Right now, you are standing in front of one of the typical burgher houses, which at first glance may act as part of a harmonious whole of the old city, but in closer scrutiny you will begin to tell a story about a thousand years of change, ambition and adaptation to nature. Feel the atmosphere of this place and try to imagine how many generations of people have passed through this door and what secrets these walls hide.
To understand what you actually see, we have to prow the body back in time until the 14th and 15th centuries. It was during this period that the first burgher houses began to be established in Banská Štiavnica. At the time it was mainly functional spaces that were meant to serve the city's inhabitants, craftsmen and merchants who found their refuge and trade here thanks to the rich deposits of precious metals. These medieval houses were the cornerstone of the city and defined its primary character. Now that you are looking at the overall silhouette of the house, you can see in it an echo of this early time when the city grew in the rhythm of mining depths and trade routes.
However, time is passing, and with it, the needs and social classes have changed. When we reach the seventeenth and eightth centuries, the city experienced a marked transformation. Nobility began to come to Banská Štiavnica, which sought not only profit from mining, but also representative housing. Original, more modest burgher houses were not enough. As a result, large-scale renovations began. Homes were transformed into city palaces that were supposed to emit power, wealth and social status of their new owners. It was during this period that Baroque elements began to move into architecture and houses gained their monumentality. If you now notice the details on the facade or the total size of the building, remember that many of these elements are the result of this very effort to turn a simple house into a noble palace.
Another significant change came in the 19th century. Banská Štiavnica then experienced population growth, which brought a new challenge: where to tie all newcomers? The answer was the construction of rented and so-called pavlač houses. These buildings were more practical and allowed to accommodate more people on a smaller area. Pavlače, the open paths leading to individual dwellings, became a typical element of the city image. Although there may not be a clean pavilion house in front of you, this whole trend has affected the way the city grew and how the function of housing in the city centre has changed.
What about later? In the 19th and 20th centuries, a wave of modernization came. The major change has been the transformation of partners. Where warehouses or private entrances used to be, business facilities began to be created. The townhouse thus became part of the economic life of the city, where goods were sold in the lower floors and the upper parts were still alive. This change of functions is visible until today and connects the historical value of the building with the daily life of the contemporary Banská Štiavnica.
Now, though, let us look at what you can see right in front of you. Look carefully at how the house is situated in the field. Banská Štiavnica is known for its steep, hilly terrain, and this fact has brought a unique element to the local architecture. Note that if you look at the house from the Holy Trinity Square, the building can act as a three - story building or even a four - story building. However, it is an optical deception caused by the glass of the hill. If you went around the house and looked at it from the back, you would find a fascinating thing: what looks like the last floor of the square is actually a ground floor that opens directly into the ground in the back of the property. It is a brilliant architectural solution that allows the building to blend naturally with the hill and maximize the use of space.
Thus, this house is much more than a building of stone and wood. It's a living documentary of architectural development. From medieval forms, which were simple and useful, to Baroque adjustments that brought luxury and representativeness, to modern arrangements of partners. When you look all over the facade, feel this layeredness of the centuries. Although we do not know the names of the specific architects who designed this house, their work will last in us and tells us how people in this mountain location tried to create the best possible conditions for life.
Although we do not have the names of specific historical personalities in this house, we can imagine the anonymous lives that have taken place here. Imagine a rich miner who, in the 17th century, proudly watched his house turn into a palace. Imagine families in the nineteenth century that searched for their place in the city in their apartments. Every detail, every facade repair and every change in the available cities talks about the desire for progress and adaptation to new times.
The mystery that often attracts visitors is this game with heights and floors. It is fascinating how architects in the past managed to work with space without modern technologies and computers. You just need to realize that one and the same floor can be someone's entrance from the street and someone else's access from the yard at the back of the house. This dynamic makes burgher houses in Banská Štiavnica something much more interesting than from flat city buildings.
Now that you know the story of this house and its architectonic peculiarities, take a look and see it as part of the wider context of the whole city. Banská Štiavnica is like a large book where every house is one side. This burgher's house has just revealed a chapter on how the medieval city was transformed into a noble city and, consequently, into a modern center with shops and rental apartments.
I invite you to continue your walk now. Walk around the houses, watch their facade and try to look for similar architectural playfulness in the field that you have just adopted. Let yourself be led by the streets that will lead you to the other gems of this unique city. Thank you for spending this short moment with us in discovering the history of burgher houses. We wish you a pleasant day and an inspiring further survey of Banská Štiavnica.
Tips for visitors
This townhouse in Banská Štiavnica is recommended to visit in spring or autumn. At this time, tourism is milder and light suitable for photography facades. We recommend comfortable stone-paved shoes and umbrella, because Banská Štiavnica is situated in a mountain environment with unstable weather. When shooting, focus on the details of the facade and window frames typical of the burgher architecture. The appropriate light is morning or afternoon when the sun illuminates the building at an angle. There are other historical monuments just a few minutes walk away. Families with children can watch historical buildings and learn about the history of the mining town.
Frequently asked questions
Can the monument be visited?
This is a residential or farm building, not a museum with opening hours. Please view it from public space and respect the owners' privacy. We have no information about access to the interior.
Where is the monument?
Location: Andreja Sládkoviča 55/4, Banská Štiavnica, Banskobystrický kraj. The map on this page shows the exact spot.
Why is the monument protected?
It is listed in the Central List of the Monuments Fund of the Slovak Republic as a national cultural monument (ÚZPF no. 322-11733). It is part of a UNESCO World Heritage Site.
For children
Hello, young adventurers! Did you notice that there are houses in Banská Štiavnica that look very old? Let's go to the past, exactly 50 years back!
Maybe you think these houses are ancient. However, they were created in 2000. They have their history; there were traces from the 14th to 15th centuries. Urban housing construction has gradually evolved here and every adjustment has brought about changes.
Traders, smiths, and other craftsmen lived and worked in these homes. The town was busy. Although the terrain was steep, the inhabitants lived and traded here.
Nearby
🏰 Historic sites (231)
- Galéria Schemnitz 0.0 km
- Vzbura baníkov v roku 1852 0.0 km
- Mariánsky stĺp 0.1 km
- SNP 0.1 km
- sv. Ján Nepomucký 0.1 km
- Emil Grillusz 0.1 km
- Július Farbaky 0.1 km
- Lajos Fekete 0.1 km
- Židovská synagóga 0.1 km
- Dom Maríny 0.1 km
- Hugo Heincz 0.1 km
- Anton Kerpely 0.1 km
- Samuel Porubszky 0.1 km
- Karol Kachelmann 0.1 km
- Július Gretzmacher 0.1 km
- Karol Fizély 0.1 km
- Štefan Farbaky 0.1 km
- Ján Szeberinyi 0.2 km
- Samuel Zipser 0.2 km
- Cesta v čase 0.2 km web
🍽️ Restaurants and dining (156)
- Reštaurácia Monarchia 0.0 km web
- Čajovňa Klopačka 0.0 km +421 905 980 499 web
- U Jašteríc 0.0 km
- Bansky Dom 0.1 km
- Archanjel Cafe Bar 0.1 km web
- Coburg coffee & burger 0.1 km
- Lemberg 0.1 km Radničné námestie 10 +421 911 220 126 web
- Pivovar ERB 0.1 km +421456921147 web
- Svätá Barborka 0.1 km
- Pizzeria Black M 0.1 km +421 45 692 0202 web
- Stará škola 0.1 km
- Pasta per-te v opere 0.2 km +421 907 841 794
- OPERA Prosecco Bar 0.2 km
- U Böhma 0.2 km
- Divná pani 0.2 km +421 45 679 09 45 web
- RUINbar 0.2 km web
- Reštaurácia Gallery 0.2 km +421 45 692 12 52
- Cigar Bar 0.2 km
- Eleuzína 0.2 km web
- Trotuar Cafe 0.2 km
🏨 Accommodation (107)
- Boutique Hotel ERB 0.1 km +421 456 789 555 web
- Penzión Resla 0.1 km
- Subyt 0.1 km
- Skautský dom 0.1 km Antona Pécha 69/2 +421905382885 web
- Bristol 0.2 km Andreja Kmeťa 123/11
- Penzión Rozália 0.2 km +421 948 221 213 web
- Skautský dom 0.2 km web
- Apartmán Zlatý dvor 0.2 km
- BARCADAM 0.2 km Námestie sv. Trojice 17/13 +421 908 965 202 web
- Penzión Cosmopolitan II 0.2 km web
- Gavalier Design Rooms 0.2 km +421 903 222 309 web
- Penzión Na trojici 0.3 km Námestie sv. Trojice 21/17
- Penzión Matej 0.3 km
- Hotel Grand Matej 0.3 km
- Penzion Nostalgia 0.3 km Ing. Štefana Višňovského 208/3
- Penzión Tomino 0.4 km
- Black M 0.4 km Kutnohorská 603/1 +421 910 947 187 web
- Salamander 0.5 km
- Villa Botanica 0.5 km web
- Penzión Pri štôlni Glanzenberg 0.5 km
🚲 Rentals and sport (18)
- Diana poľovnícke potreby 0.7 km
- Ortler sport 0.7 km
- BS-Rent 0.9 km +421 948 908 737 web
- Pontónová plaváreň na Klingeri 1.0 km
- MK bike service 1.1 km +421 904 494 573
- Tanad sport 1.4 km
- Bikepro - Hotel Salamandra 2.9 km web
- ŠK Lesy Banská Belá 4.3 km
- Požičovňa vodných bicyklov 6.5 km
- Sedací bazén 7.9 km
- Detský bazén 7.9 km
- Rekreačný bazén 7.9 km
- Jaskynný parný kúpeľ 8.0 km
- OFK Štart Prenčov 10.9 km
- Lodenica Hliník nad Hronom 12.7 km
- Cyklosport 3000 13.2 km Májová 280/3
- Bazén Ďuricov majer 14.1 km
- Plážové kúpalisko Žiar nad Hronom 14.4 km
🥾 Hiking and nature (589)
- Banskoštiavnicky betlehem 0.0 km web
- Na centrum 0.1 km
- História mesta (reliéf) 0.1 km
- Kaufhaus šachta 0.1 km
- Banka lásky 0.1 km web
- Michal štôlňa 0.2 km
- Z Dolnej ružovej 0.3 km
- Z Hornej ružovej 0.3 km
- Od Červeného kríža 0.3 km
- Z Lichardovej 0.3 km
- Z Katovej 0.3 km
- Z Vodárenskej 0.3 km
- Na kalváriu 0.4 km
- Cherubín dedičná štôlňa 0.4 km
- Nad Reslou 0.5 km
- Glanzenberg dedičná štôlňa 0.5 km web
- Park SNP 0.6 km
- Z Vodárenskej 0.6 km
- Žigmund šachta 0.6 km Na Zigmund šachtu 1647/15
- Ján štôlňa 0.7 km
Thematic route
1. The facade of the burgher house (Type: Architecture) - Enter the memorial with historical decorations. 2. Interiors and exposures (Type: Exhibition) - Exhibition of indoor areas with expositions on the housing of townspeople. 3. Indoor yard (Type: Area) - Space within the premises of the house.
Seasonal recommendations
In the spring, nature flourishes around the townhouse. The sun is gentle in this period, making it easier to walk through historical streets. We recommend to dress with layers because mornings become colder and afternoons warmer. To visit are suitable working days where there are fewer people in the house.
Summer season brings the most light. Thanks to the bright sun, the architectural details of the house are visible, while the interiors are cool. Since the most tourists come in this period, we recommend coming right at the opening. Do not forget light clothes and plenty of drinking water.
Autumn in Banska Štiavnica is characterized by golden leaves and frequent fog. Lighting is weaker at this time. Due to the fluctuating temperatures, we recommend leaky shoes and warmer sweater. The house is suitable to visit in the earlier afternoon.
Winter snow changes surrounding the townhouse. In Advent time the city is peaceful. It is necessary to dress with very warm clothes and solid winter shoes.
Visualisations and artistic views


The visualisations are generated by artificial intelligence and serve as inspiration.
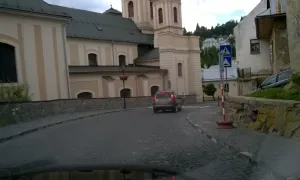
Photographs from the area
Real photos taken near the monument


Source and licence are given for each image.
Visitor Tips
No tips yet. Be the first!
Log in and add your tip.
Location on Map
More monuments – Banská Štiavnica
Show all in the town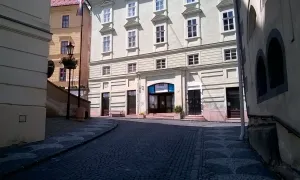


Visitor photos
No photos yet. Be the first to add a photo from your visit!
Log in and add your photo or leave a rating.
You get more points for a visit verified in the app — we can tell from the GPS that you are there.
Reviews and comments