






meštiansky dom Burgher house
Townhouse in Prešov
Townhouse is located in the center of Prešov. This article focuses on the history and architecture of this object.
During the Middle Ages, houses were wooden, rarely with more solvent owners, brick. The types of houses were influenced by the material, the way of heating, the solvency of the owner and the way of defense.
The tower house was a typical example of the burgher house during this period. It was a block multi-storey building situated on a plot with a high stone wall.
Chamber house was another type of burgher house. It had a simple longitudinal floor plan and was extremely advantageous to expand the buildings on mostly narrow medieval plots.
Hall house was a typical example of the townhouse in the 19th century. It was a continuous space in the width of the whole plot, which was mainly useful as an operating space in the implementation of the craft.
The house with passage was extremely well functionally usable and for a very long period became the most frequent layout type of the city residential building.
In the 17th and especially in the 18th century there was an increased interest of nobility in the city, which related to its functions in the county or military administration.
The population in cities was growing. Residential rental houses ensured a much higher population density.
Pavlačové houses were characterized by a closed layout of a four-winged block with a central courtyard. They were extremely well functionally usable and for a very long period became the most frequent layout type of urban residential building.
City House, Andreja Kmeťa Street 5, Banská Bystrica Štiavnica, is a significant example of the townhouse. He also included in the construction of older unorganized buildings and was situated in a steep terrain configuration.
Today you can visit this object and see how architecture and history are connected.
Tehdy a dnes
Drag the slider and compare how the monument might have looked when it was built with the view today.
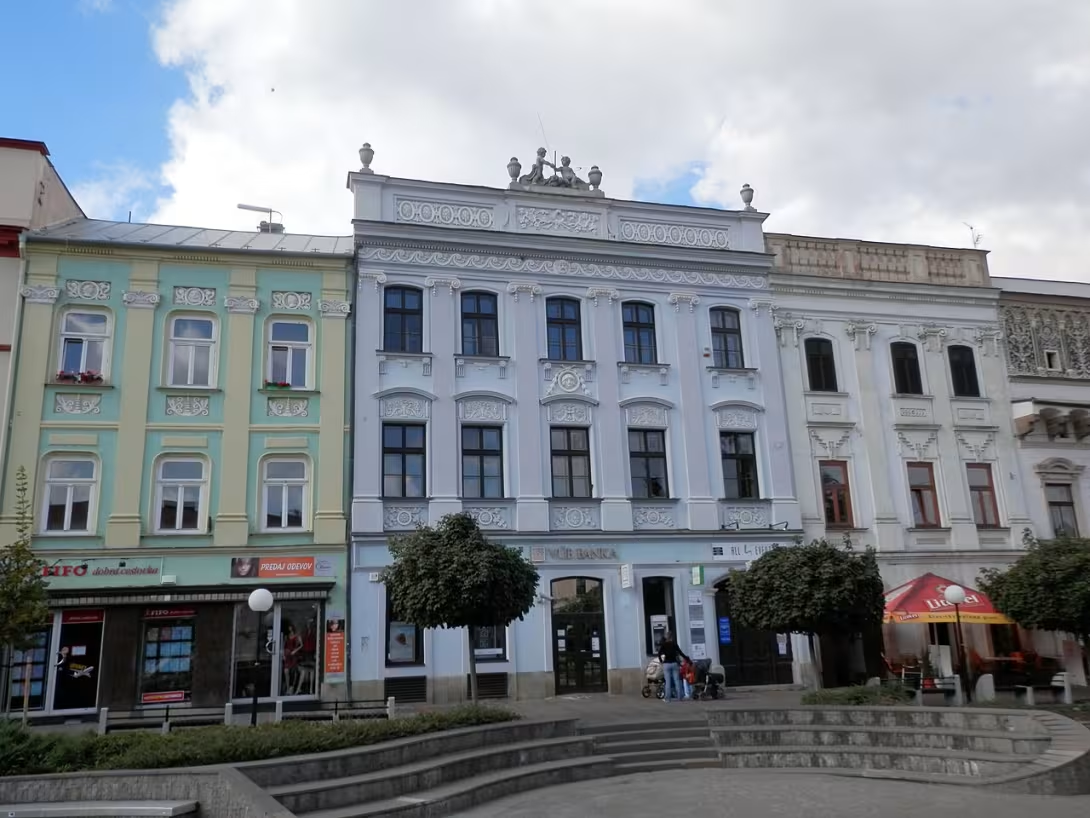
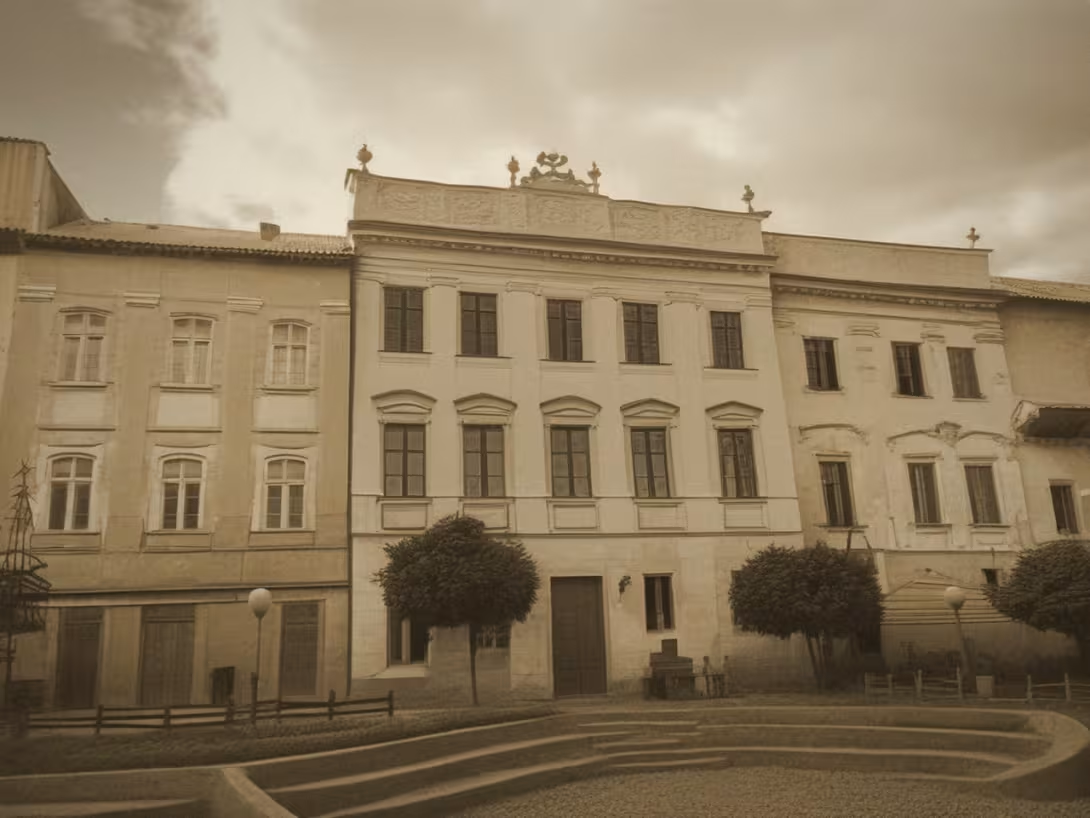
The historical view on the left is a visualisation generated by artificial intelligence and serves as inspiration.
Historical Milestones
- 17. 1
- Increased interest of nobility in a stay in the city
- 18. 1
- Urban population increased
- 19. 1
- Hall house was a typical example of the townhouse
Interesting facts
- The tower house was a typical example of the townhouse in the Middle Ages. - Hall house was a typical example of the townhouse in the 19th century. - The house with passage was extremely well functionally usable and for a very long period became the most frequent layout type of the city residential building. - Pavlačové houses were characterized by a closed layout of a four-winged block with a central courtyard.
Guide
Show guide text
The text was prepared by artificial intelligence and has not been editorially reviewed. It may contain inaccuracies.
Welcome, dear listeners. You stand in front of a unique city house, which has stood in Prešov for several centuries and bears the story of burgher architecture and urban life. When you put on your headphones and open your senses, I invite you to travel to the past, where social development, building skills and the everyday functionality of this house are intertwined.
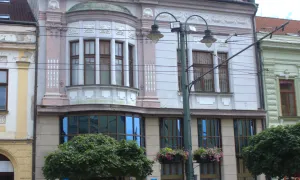
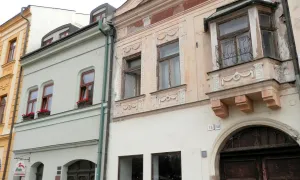
Look at the front of you. Its lines and proportions radiate peace and stability that are typical of urban dwellings that served as homes for prosperous citizens. Note how the facade extends in a horizontal dimension, each window and door forming a regular rhythm that corresponds to the practical and aesthetic approach of the burgher layer. Although architects have remained unknown in history, their skill is evident in the balance between functionality and appearance.
Let's move back a few decades to the time when cities like Prešov became increasingly attractive to the nobility. In the 17th century, at a time when the nobility began to show increased interest in urban residence, the urban population grew and the demands for quality housing increased. It was in this context that the types of houses that met the needs of rich townspeople and their business partners began to form. In the 18th century, when cities experienced a significant increase in population, the need for practical and efficient housing was also increased. During this period the house appeared with a pass - type that allowed direct access to courtyards or commercial premises and which became the most common layout in city houses for many years. Finally, in the 19th century, a hallway house appeared, which became a typical example of the burgher's house during this period. This type of house you admire in front of you today is such a historical legacy.
When looking at this house, pay attention to several architectural details that reveal its functional nature. Note that the entrance part is often wider and allows convenient access for carriages and later also for cars. It is typical for a house with a pass that was designed to allow the vehicle to pass directly through the building, thereby increasing practicality and saving spatial efficiency. At the level of windows you can record a regular layout, which provides enough light to the interior, while creating symmetry that is characteristic of the burgher architecture. In the middle of the building you will often find a larger hall, which served as a social space for family and guests - such a space is typical of the hall house, which expanded in the 19th century and provided space for meetings, celebrations and business meetings.
Interestingly, in the Middle Ages, the so-called tower house appeared in Prešov, which was a typical example of the burgher house during this period. Although we no longer see this particular type in all its original form, his spirit has been preserved in the basic concept - a combination of residential spaces with practical elements that served not only as a home but also as a place of business. The tower house often had a higher part, which served as a warehouse or as a space for defence purposes, thus adapting to the needs of the times. In the 19th century, however, the burgher architecture moved towards greater openness and clarity, leading to the development of the hall houses that you have just before you.
Even if we do not know the names of concrete builders or owners, we can imagine the life that has taken place in these walls. Imagine the merchants who came with carriages full of goods and the townspeople who organized family celebrations in a spacious hall. Imagine how fashion trends changed in the 19th century and how the house adapted to new requirements - for example, by extending windows to get more sunlight into the space, or by adjusting inputs to facilitate access to new means of transport.
Now let us look at something that may appeal to even the most intriguing listeners - the secret behind this type of house. The house with passage, which became the most common layout type of the city residential house, had a unique ability to adapt to changing conditions. Thanks to his design, he could serve not only as a family house but also as a business area where buyers and customers met. In some cases, secret storage sites were located in the attic or underground, which served to store valuable items or documents. Although specific stories about such storage sites in this house are not documented, similar solutions were common in many urban homes across Europe. This aspect shows us how important a practical approach to housing was for the townspeople - the house should have been flexible to serve various purposes at different times.
When we talk about the importance of this house for today, it should be stressed that its presence in Prešov is a living witness to the development of urban life. Every stone, every window and every door bears traces of past generations that shaped the character of the city. This house is not only an architectural artifact but also a cultural bridge that connects contemporary inhabitants with their ancestors. By maintaining such structures, we can better understand how social structures, what housing requirements were, and what solutions were considered to be the most efficient.
In conclusion, I invite you not only to look at the facade, but also to pass around the house and to perceive its overall atmosphere. Note how light changes during the day and what shadows fall into stone walls. Try to imagine what sound would fill the inside if you found yourself in the 19th century - the noise of carriages, the voices of merchants, and the laughter of families. Let yourself be drawn into the story that this house tells and discover how history overlaps with the present.
Thank you for taking the time for this audio tour. I hope you took a new look at the townhouse in Prešov and that it will inspire you to discover the historical treasures of this city. Continue to cross the streets, discover other architectural gems and let each stop bring you new knowledge and experiences. I wish you a pleasant rest of the walk and look forward to further meetings when discovering the wealth of our common past.
Tips for visitors
The best time to visit Prešov and the historic burgher's house is during the spring and summer months, when the historical centre revives cultural events. Be sure to take comfortable shoes suitable for walking on historical pavements and drinking. For photography exteriors of the townhouse is the best morning light, which beautifully highlights the plastic decoration of the facade.
Frequently asked questions
Can the monument be visited?
This is a residential or farm building, not a museum with opening hours. Please view it from public space and respect the owners' privacy. We have no information about access to the interior.
Where is the monument?
Location: Hlavná 2900/59, Prešov, Prešovský kraj. The map on this page shows the exact spot.
Why is the monument protected?
It is listed in the Central List of the Monuments Fund of the Slovak Republic as a national cultural monument (ÚZPF no. 417-3228).
For children
Welcome to Prešov! In times when cities were still surrounded by high walls and at night the gates were locked in huge castles, houses were built that hide incredible secrets. They are not ordinary dwellings, but the real treasures of history in which rich townspeople, skilled merchants and craftsmen lived.
Imagine if you looked inside. In the Middle Ages, there was a tower house. He was narrow, tall, and reminiscent of the fortress from which the owner had control.
Seasonal recommendations
Spring brings a special charm to Prešov burgher's house when the sun's rays for the first time warmly hit the historical facade and illuminate adjacent streets. Nature in the surroundings revives and atmosphere is peaceful, ideal for undisturbed discovery of architectural details without crowds of tourists. During this period, it is recommended to wear layered clothing and tight shoes, as the morning cool wave quickly turns into pleasant afternoon heat. The best time to visit is morning, when the city center only slowly reads and light creates excellent conditions for outdoor photography.
Summer brings to the historical center Prešov vibrant life, which is also reflected in the vicinity of the townhouse. The sun shines longer and strong noon rays brightly irradiate the portals, while the atmosphere is vivid and energetic. Choose light, airy clothes and don't forget to cover your head and plenty of fluids, as indoors can be more difficult during hot days.
Autumn hides Prešov in fine golden and copper tones, which add melancholy and romantic atmosphere to the town house. The sun drops lower, creating soft, side-lighting ideal for excelling the structure of ancient walls, while falling leaves complete typical seasonal times. In this variable period you will appreciate a warm coat, a windproof jacket and an umbrella in case of an unexpected shower. Plan your visit at an early afternoon when the air temperature is still pleasant and the light penetrating through the clouds creates the most beautiful visual scenery.
Winter adds a quiet, almost fabulous atmosphere to the townhouse in Prešov, especially when the historical core covers a layer of fresh snow. Lighting in the streets will light up much earlier and early dimming will enhance the intimacy of evening walks alongside old buildings. Due to the cold weather and the shorter warming time of the sights, it is necessary to wear quality winter clothes, warm gloves, cap and non-slip shoes. The best time for a tour is around noon, when daylight is most noticeable and temperatures reach their daily maximum.
Visualisations and artistic views

The visualisations are generated by artificial intelligence and serve as inspiration.
Visitor Tips
No tips yet. Be the first!
Log in and add your tip.
More monuments – Prešov
Show all in the town


Visitor photos
No photos yet. Be the first to add a photo from your visit!
Log in and add your photo or leave a rating.
You get more points for a visit verified in the app — we can tell from the GPS that you are there.
Reviews and comments